The phases of a full renovation with an architect
A well-done full renovation is decided before construction starts. These are the phases a project goes through, what is decided in each one and what you should have in hand at the end of it.
1. First visit
Everything starts at the home. We listen to what you need, measure, take photos and look at the building: structure, services, orientation, courtyards, what deserves to stay. At the end you have a first honest opinion of what can be done. At RAAR this visit is free.
2. Preliminary study
This is the phase that saves the most. We draw layout options, give you an indicative construction budget and a realistic schedule, and check which filing the renovation requires. This is where you decide whether to open up the kitchen, move the bathroom or touch a load-bearing wall. Changing a line on a drawing costs very little; changing it on site costs a lot.
At the end you have: a chosen layout, an order of magnitude for the cost and the filing identified.
3. Basic and construction design
The basic design defines the renovation and is what is used, when needed, to apply for the permit. The construction design develops everything needed to build: construction drawings, structure if it is touched, services, windows and doors, finishes, details and quantities. The Building Regulation Law (LOE) and the Technical Building Code set the framework for what it has to resolve.
At the end you have: a document with which any builder can quote for exactly the same thing.
4. Permits
Depending on the works and the town: a notice, a notice with a technical certificate or a permit. We prepare the documents and file them. In Barcelona, for example, the building’s Technical Suitability Report comes into play (which permit you need in Barcelona).
5. Hiring the builder
With the construction design and its quantities, you ask for comparable quotes. We help you read them: what each one includes, which items are missing, where the differences are.
6. Site supervision
We are on site, not just in the office. We check that what was designed is built, solve the unexpected (in a renovation something always appears when you open things up), approve changes and control the cost.
7. Handover
Completion, documents and, if the renovation requires it, the first-occupation certificate for restoration (the habitability certificate in Catalunya).
Three renovations, three starting points
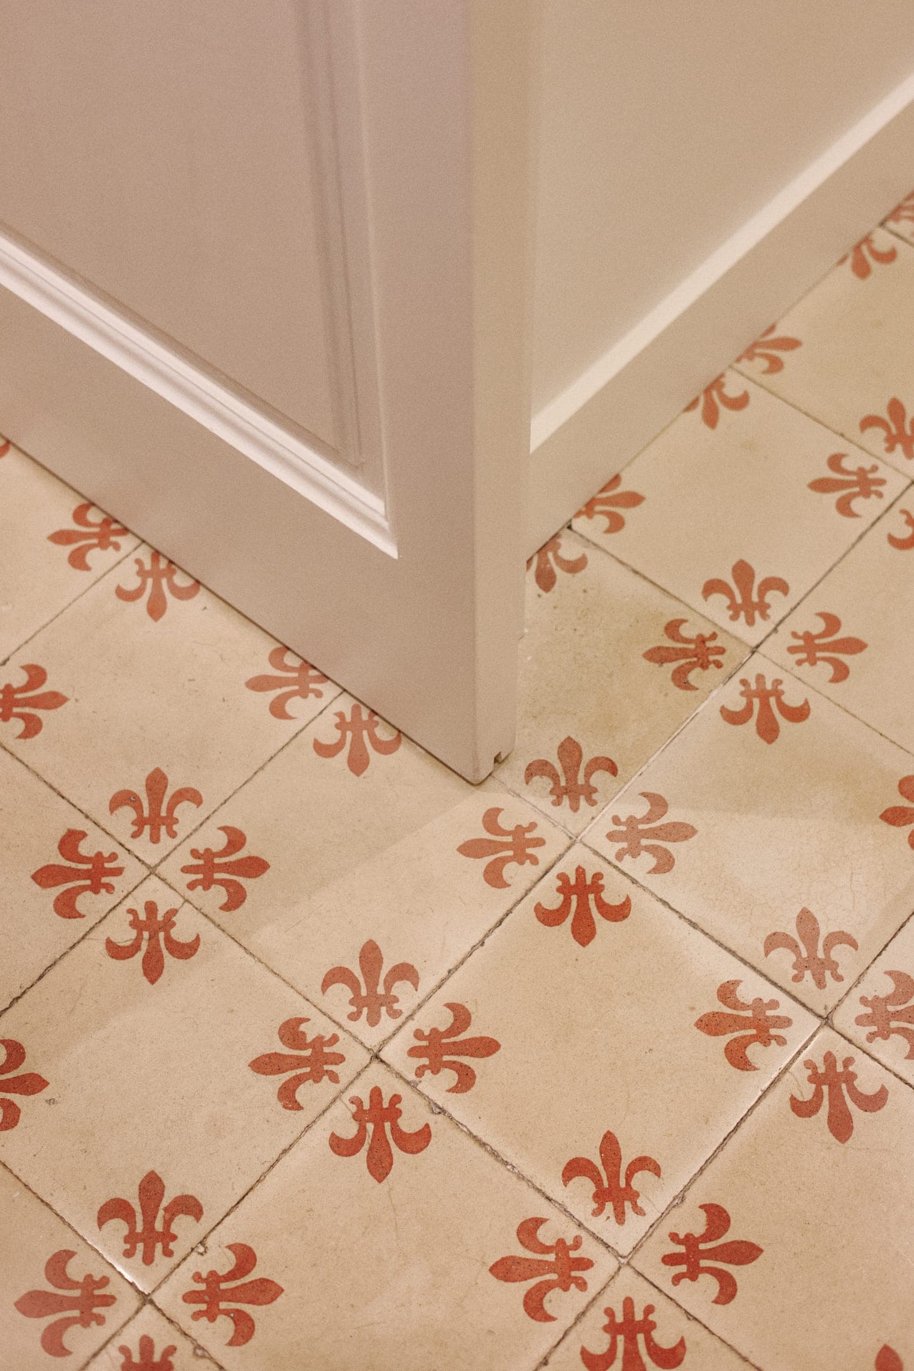
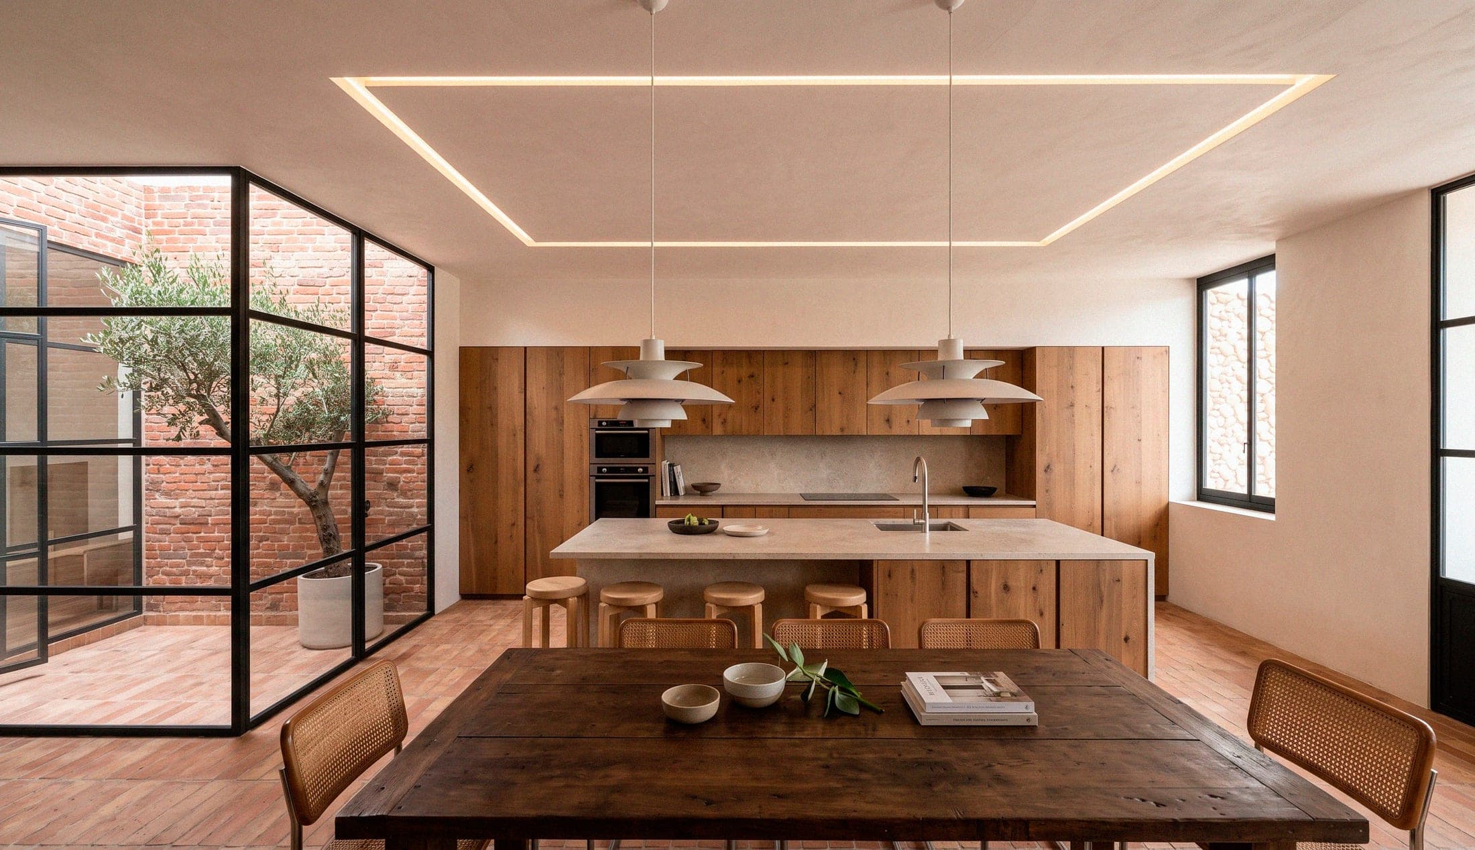
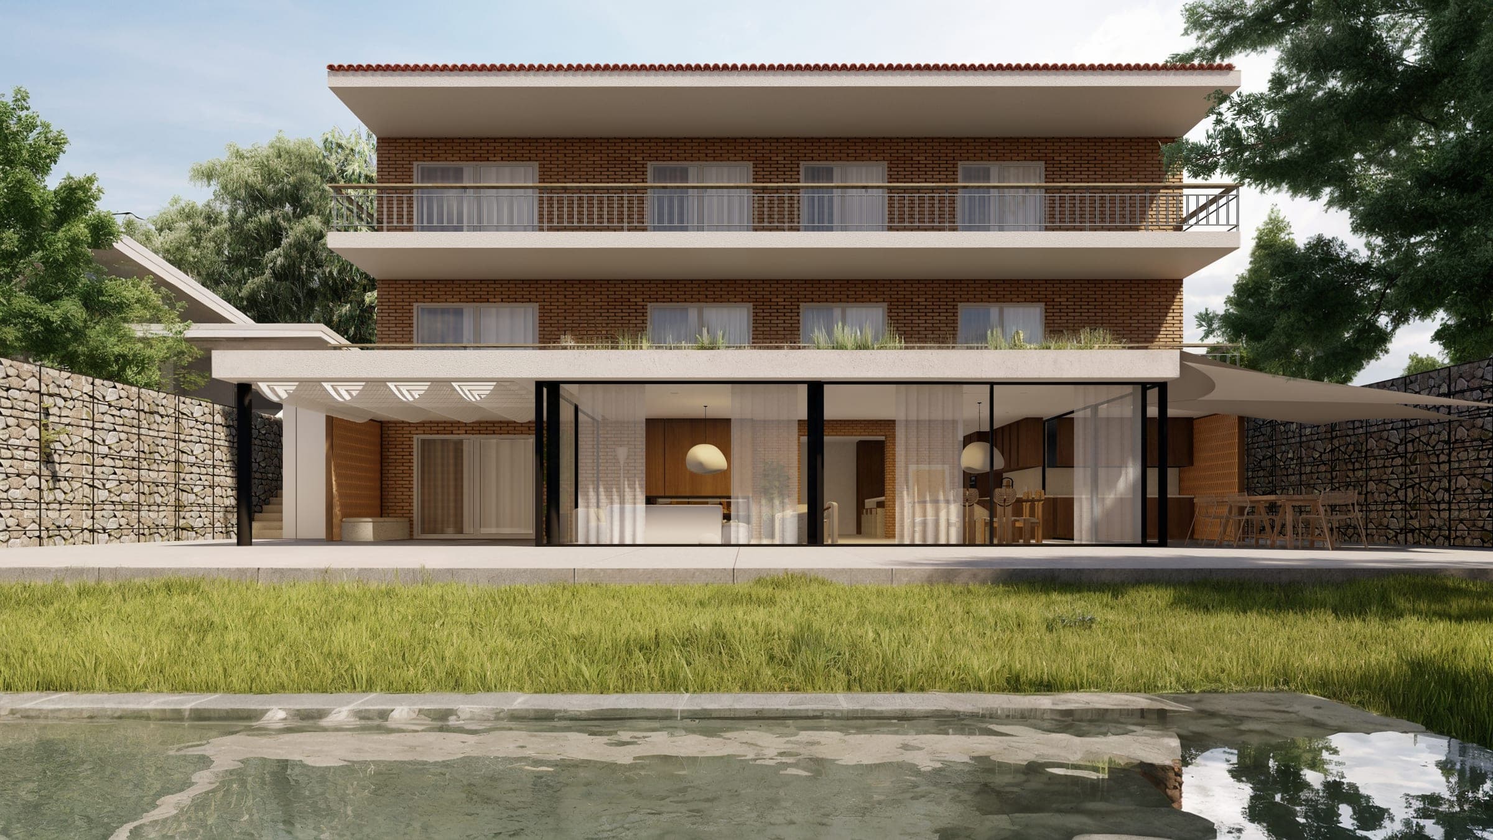
In PE17, a compact apartment in Gràcia, the key was keeping the courtyard, the joinery and the Catalan vault. In VI02, a terraced house in La Garriga, the central staircase became an open-air courtyard that brings light to all three levels. In IM10, in Sarrià, the renovation included extending the ground floor towards the garden.
Where we work
We carry out full renovations in Barcelona, Sant Cugat · Vallès, Girona, the Costa Brava and Andorra.
This article summarises public regulations for information purposes. Every case depends on its plot, its building and the current wording of the rules: check before deciding.