Projects
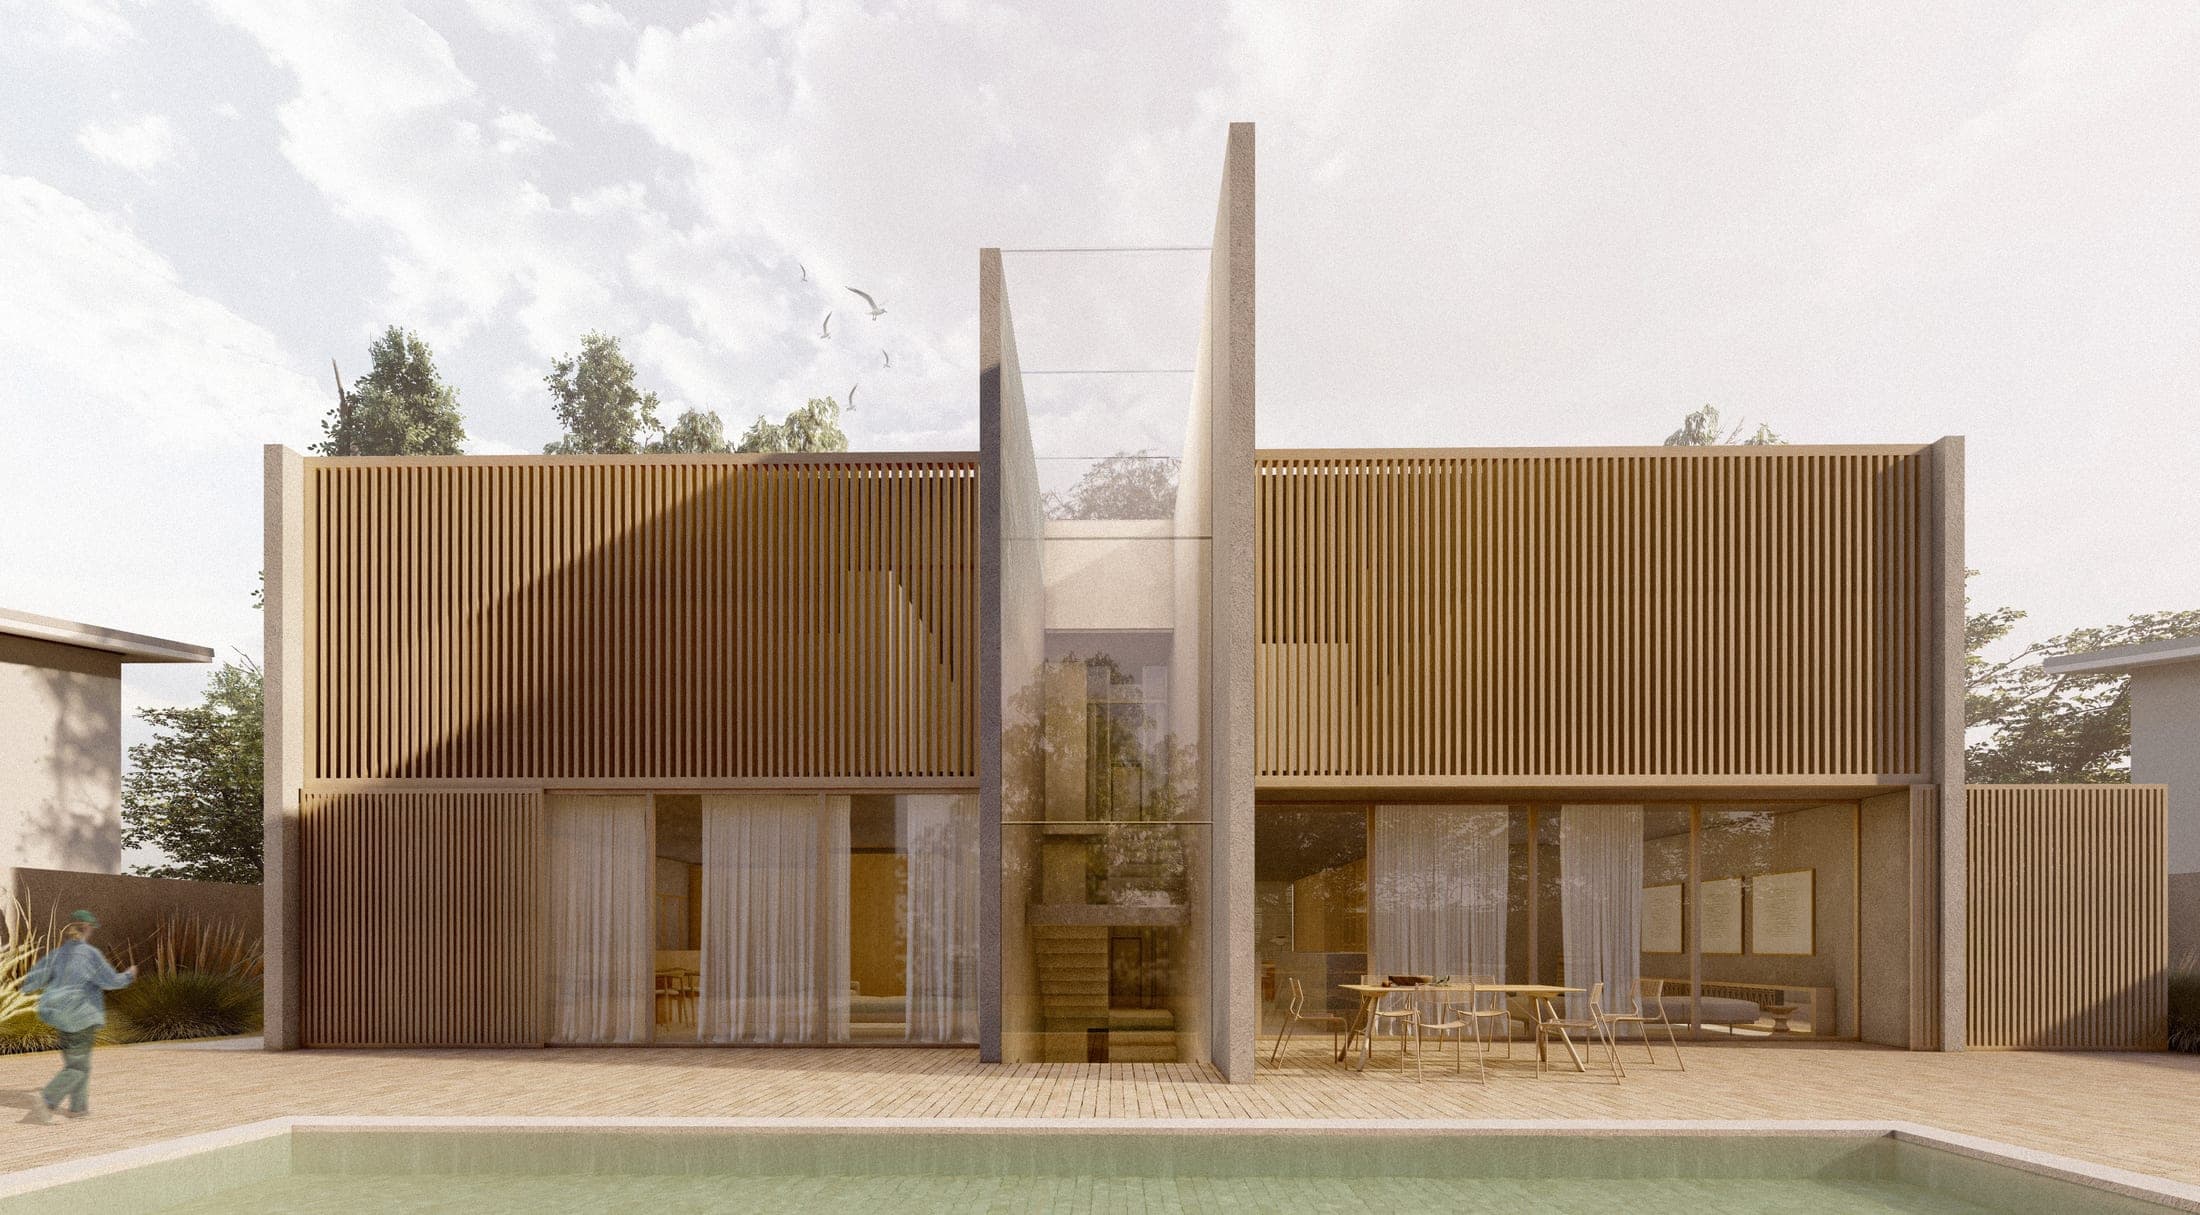 AR07. New build. Sant Cugat del Vallès
Two houses, one atmosphere
Two homes that read as a single volume, with the pool as their only shared element.
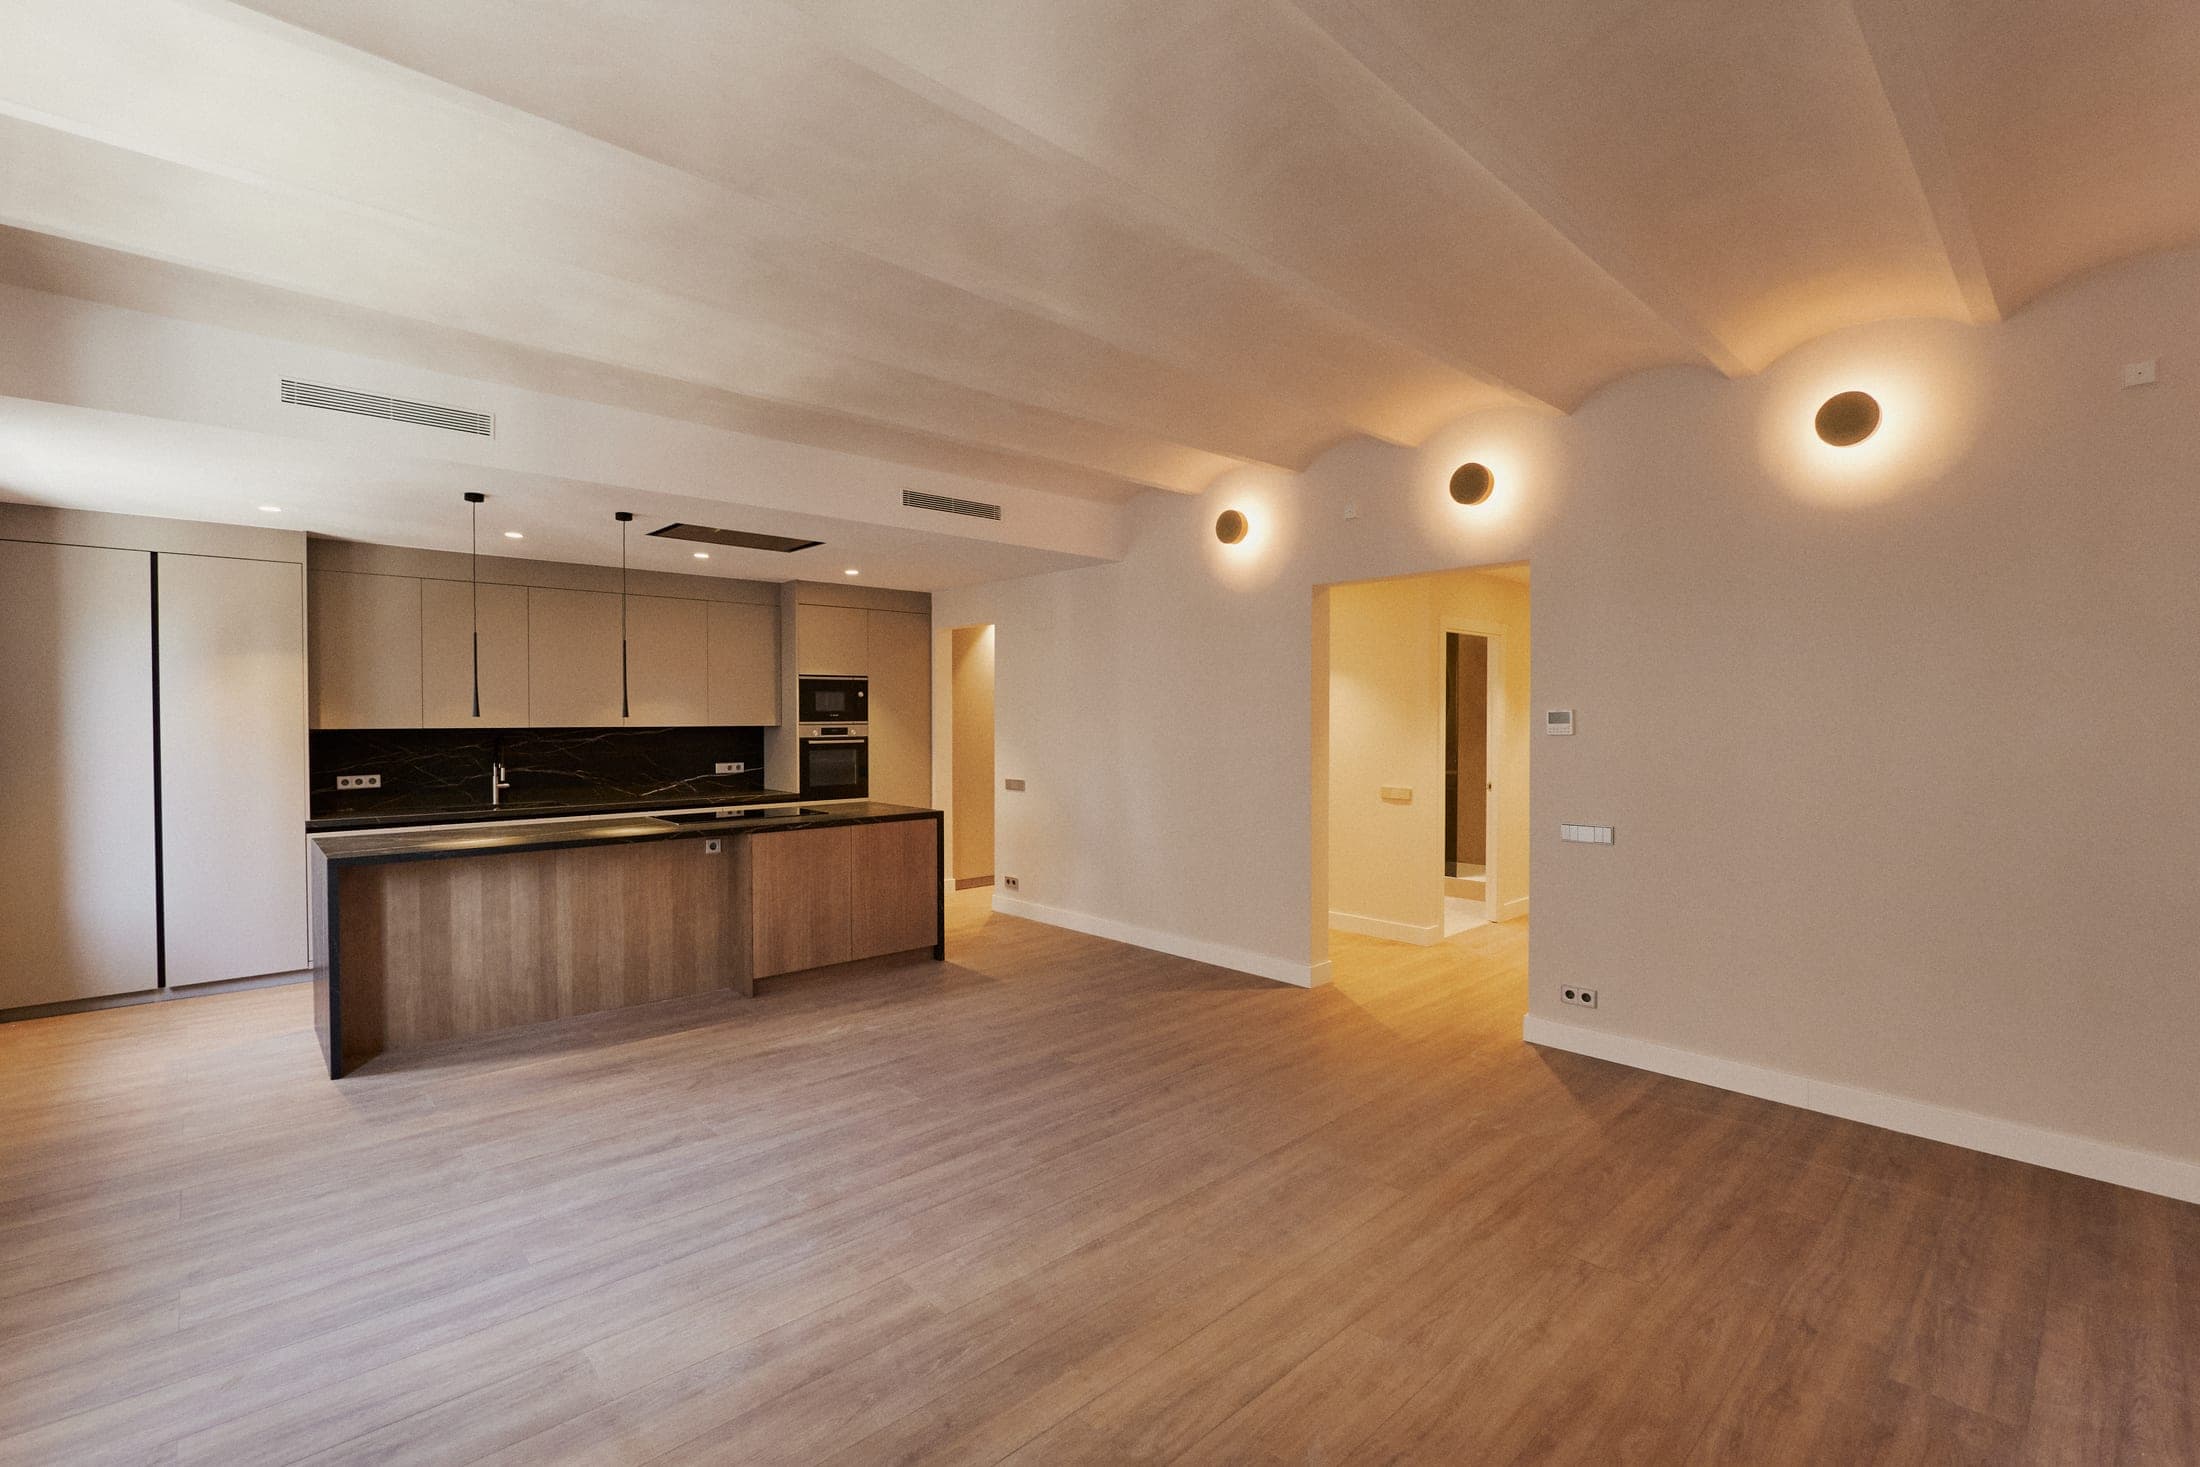 CO38. Restoration. Barcelona
Espai Co38 · Living here again
A former office in Eixample recovers its domestic condition and opens up to a new life.
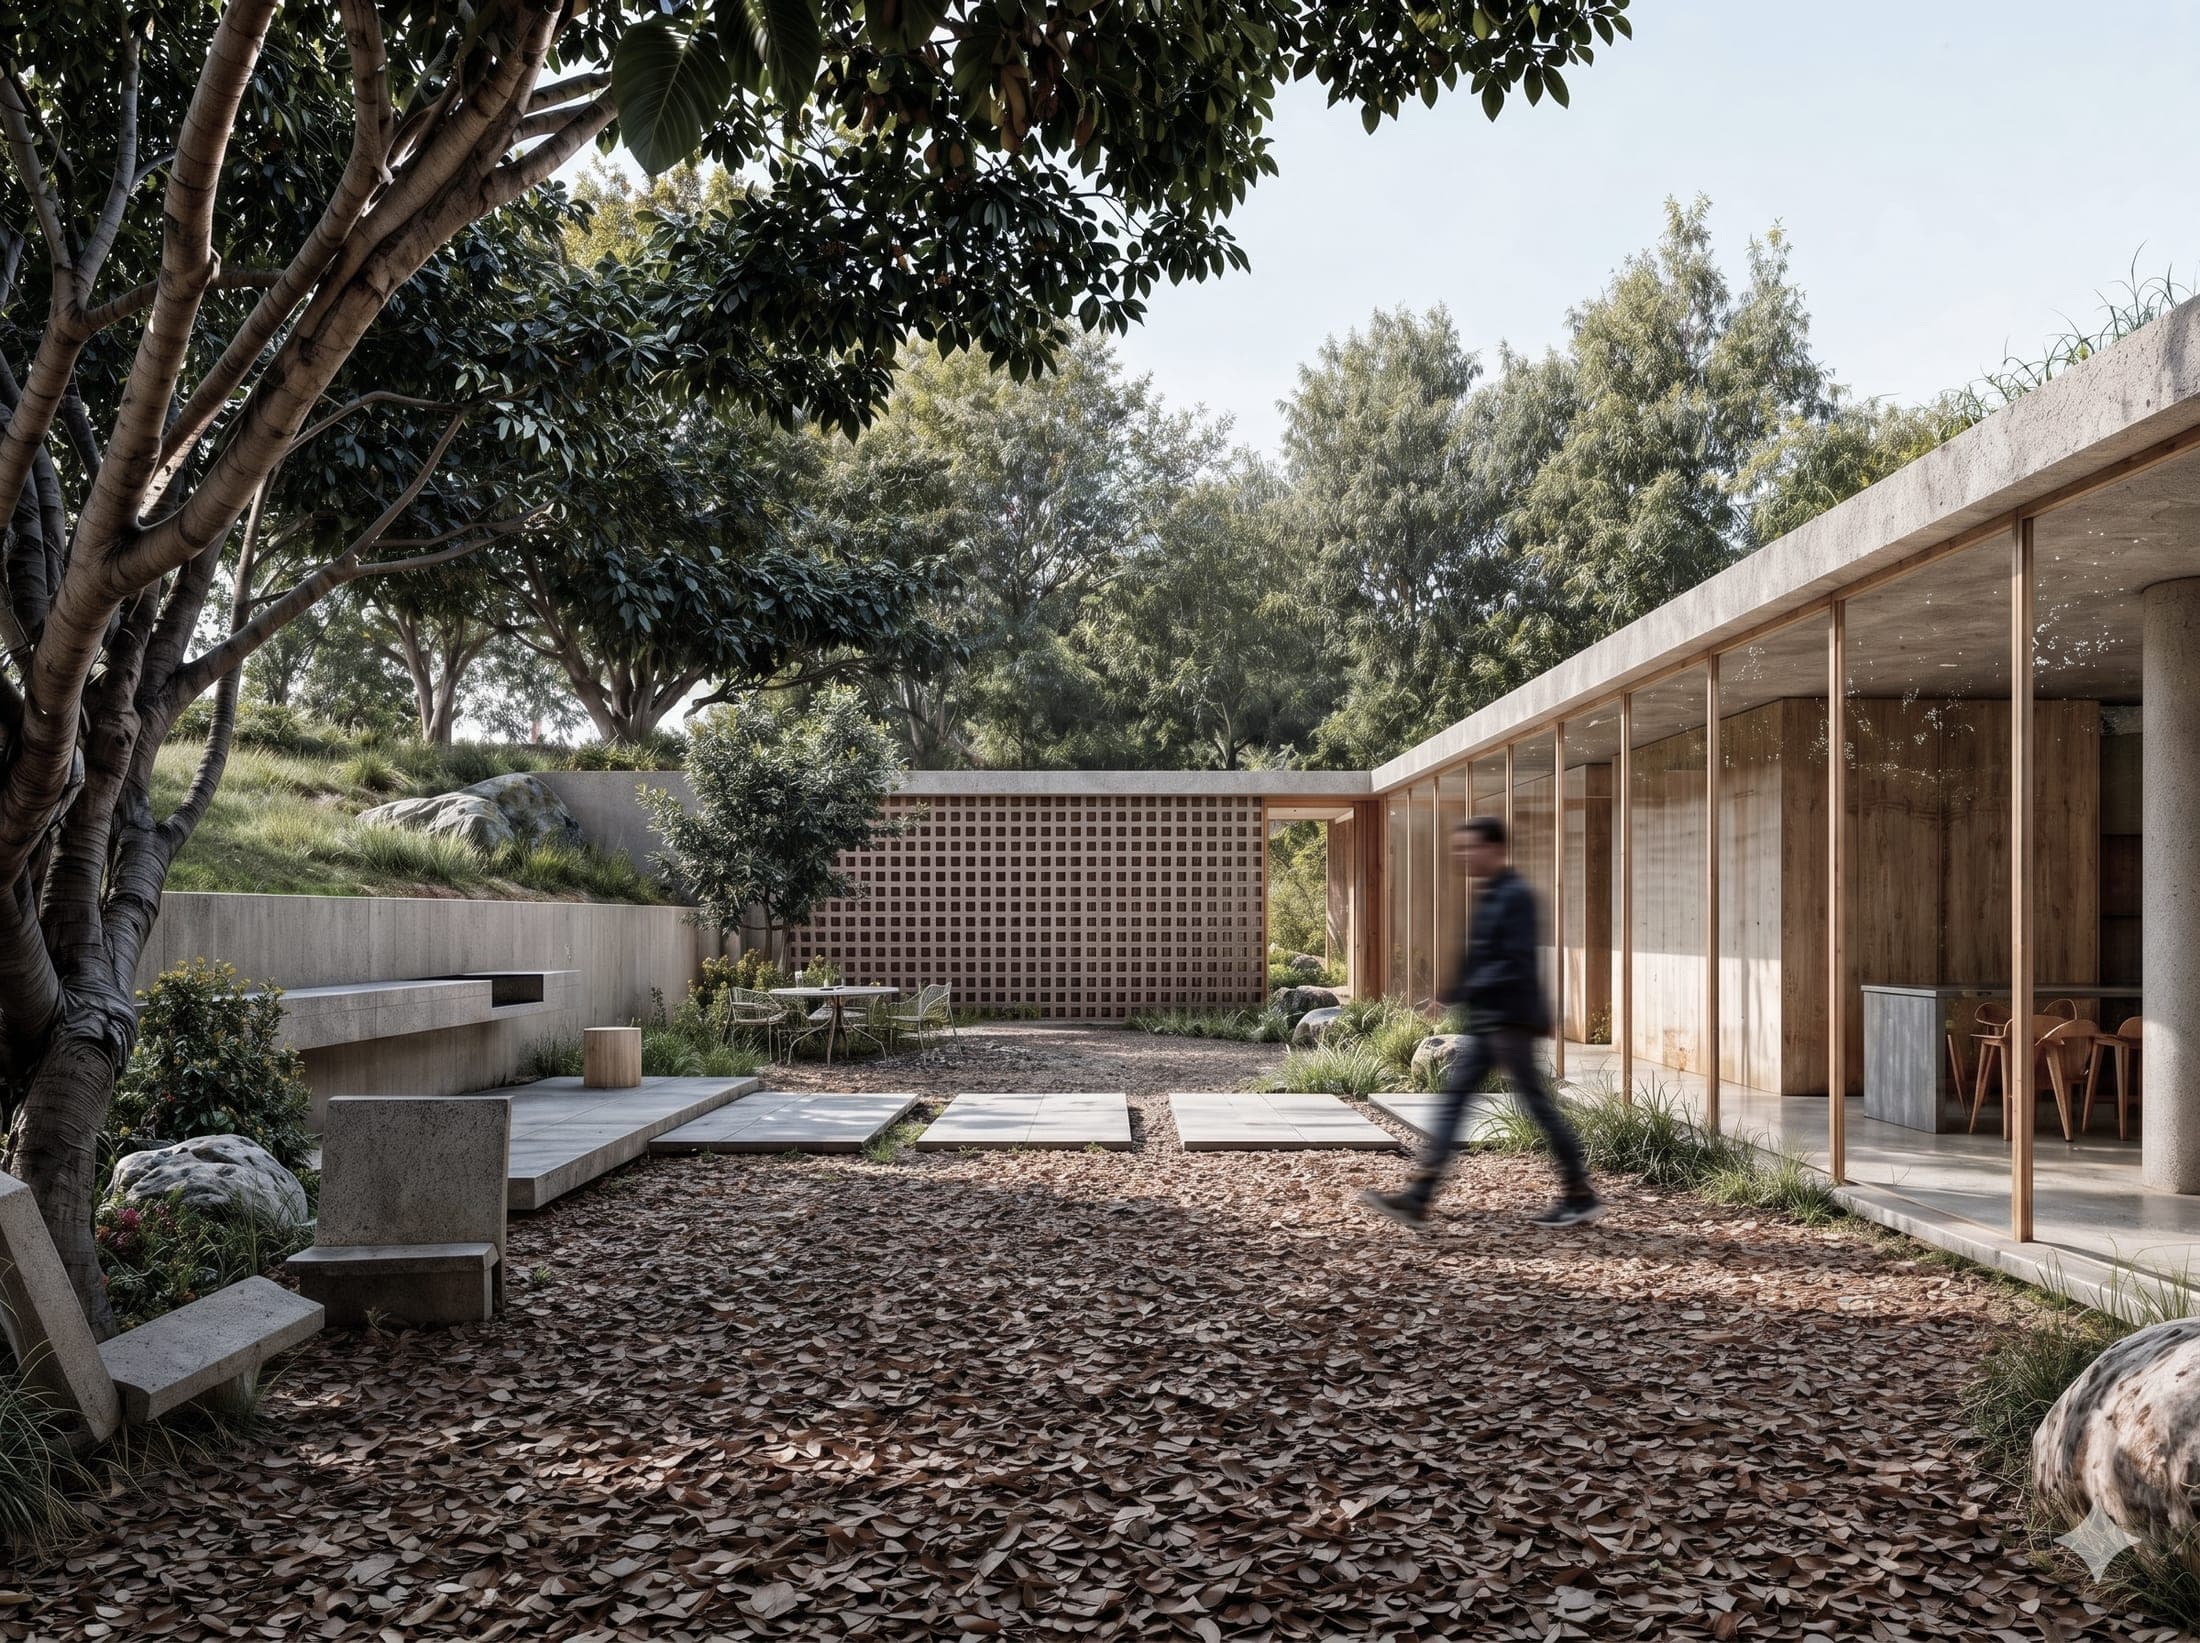 GG01. New build. Gironès, Girona
Casa Patio, a refuge open to the valley
200 m² on a single floor, anchored to the land on one side and open to the valley on the other.
 GV75. In progress. Sheet in progress
Project GV75
Renovation in progress. Sheet pending publication.
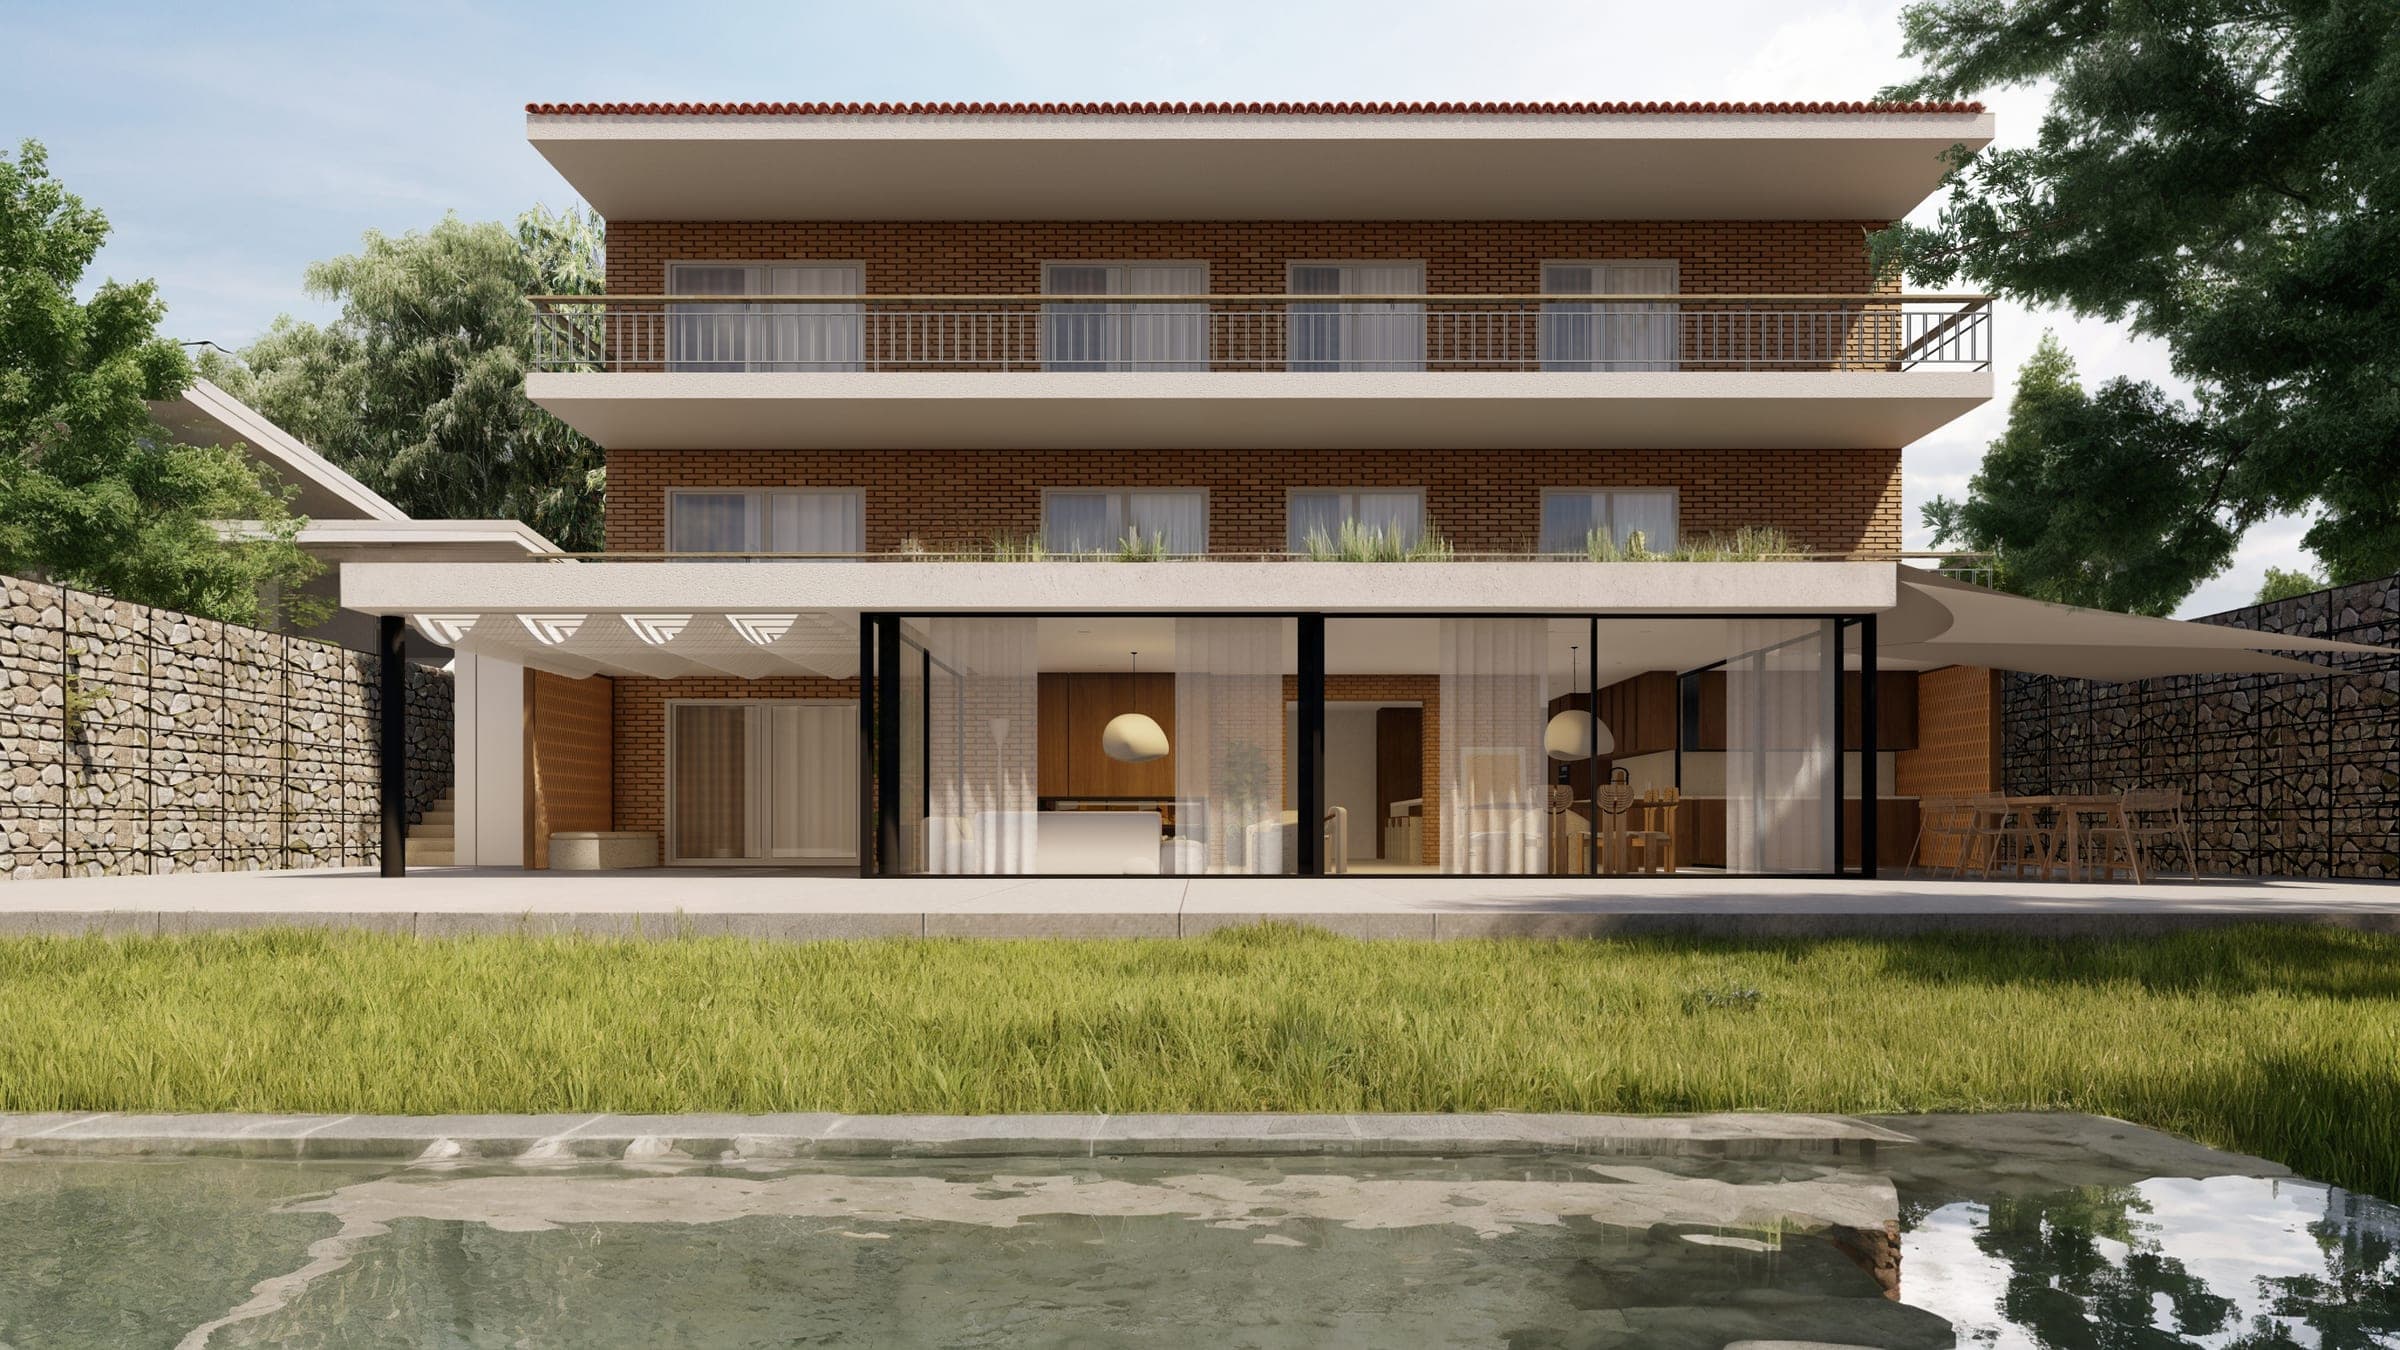 IM10. Restoration. Sarrià, Barcelona
A house projected outwards
The ground floor extends towards the garden and becomes the heart of a three-level house.
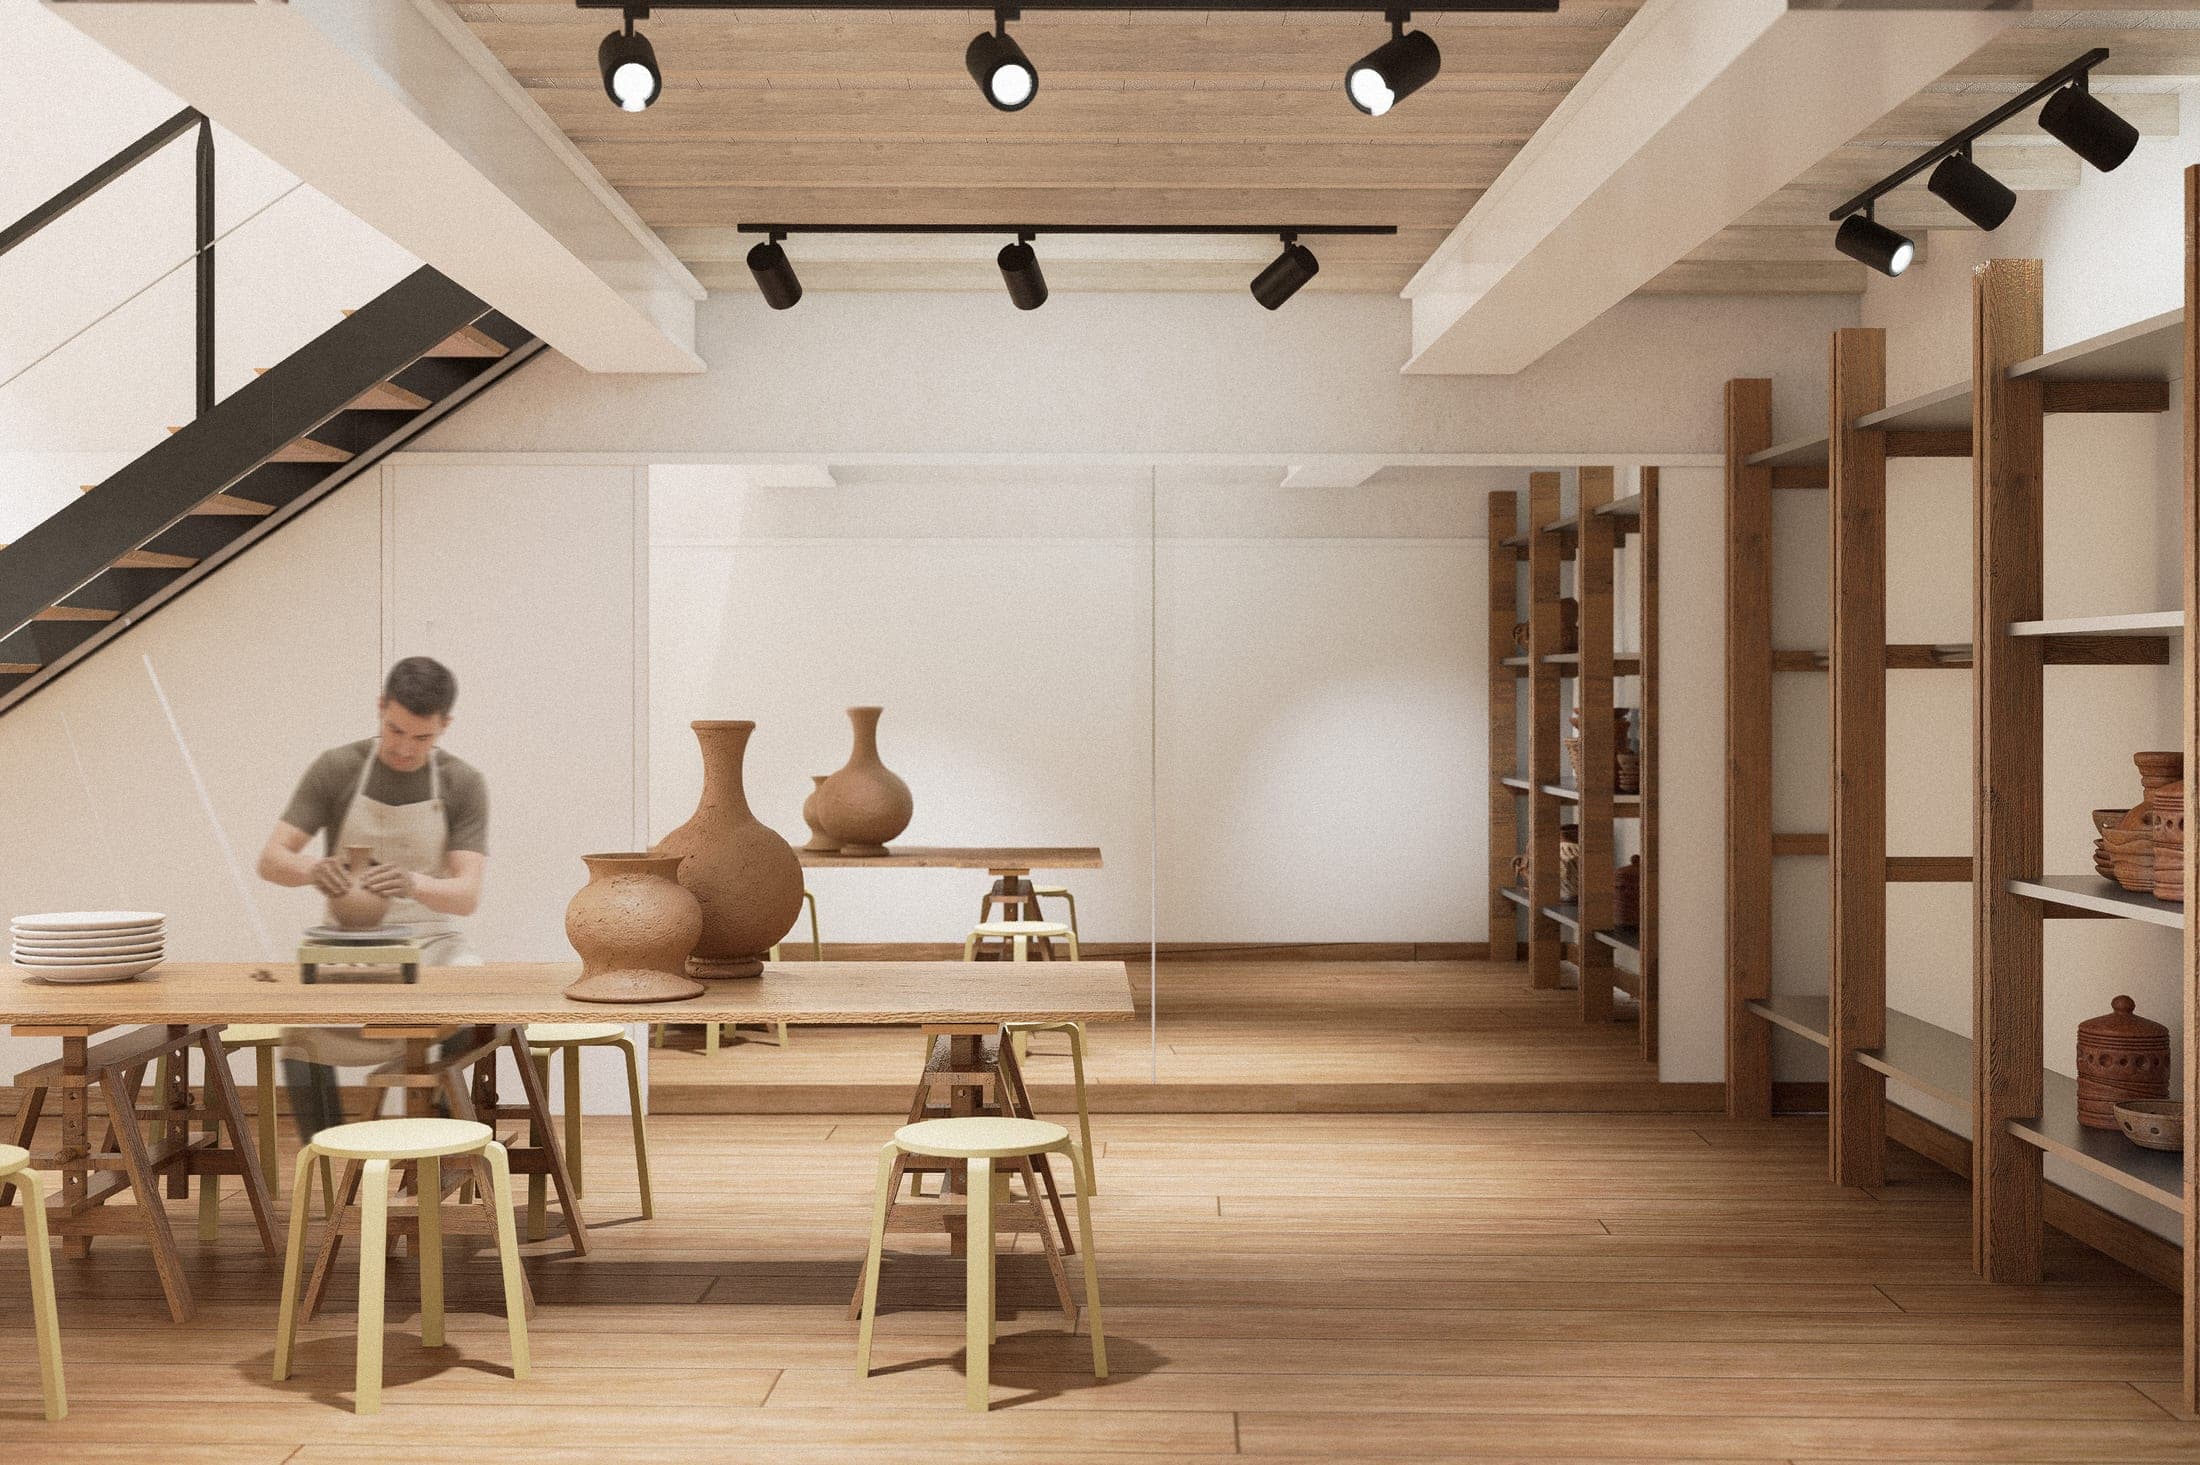 TO39. Project management. Gràcia, Barcelona
Industrial warehouse in Gràcia for workshops, dance and a home
A former warehouse that keeps its character to host craft workshops, a dance school and its owners’ home.
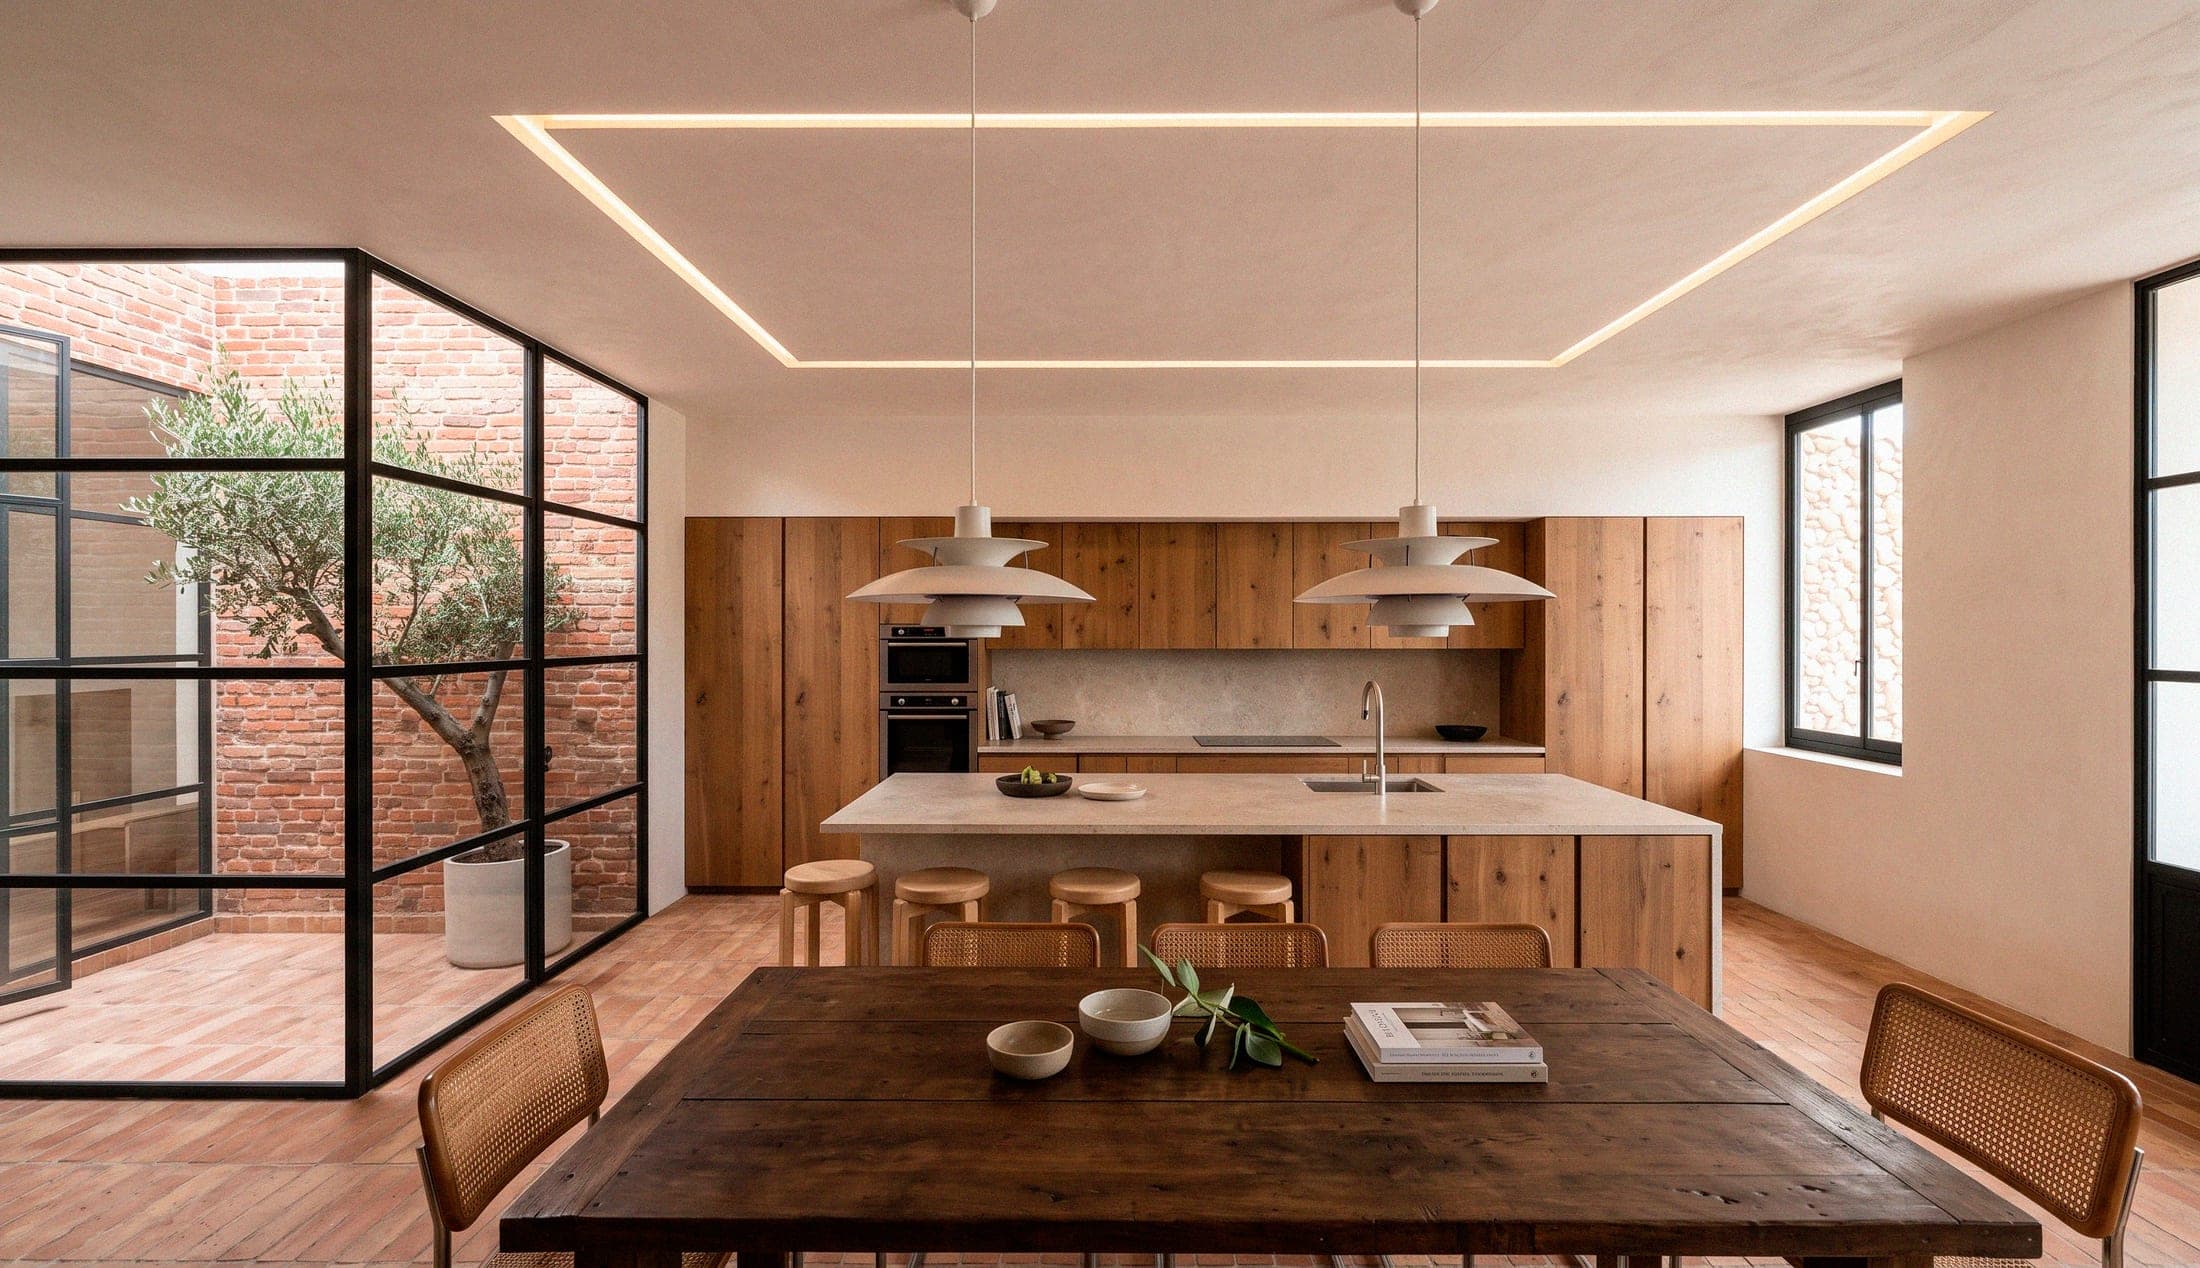 VI02. Restoration. La Garriga
Light takes the centre
The central staircase becomes an open-air courtyard that brings light and air to all three levels.
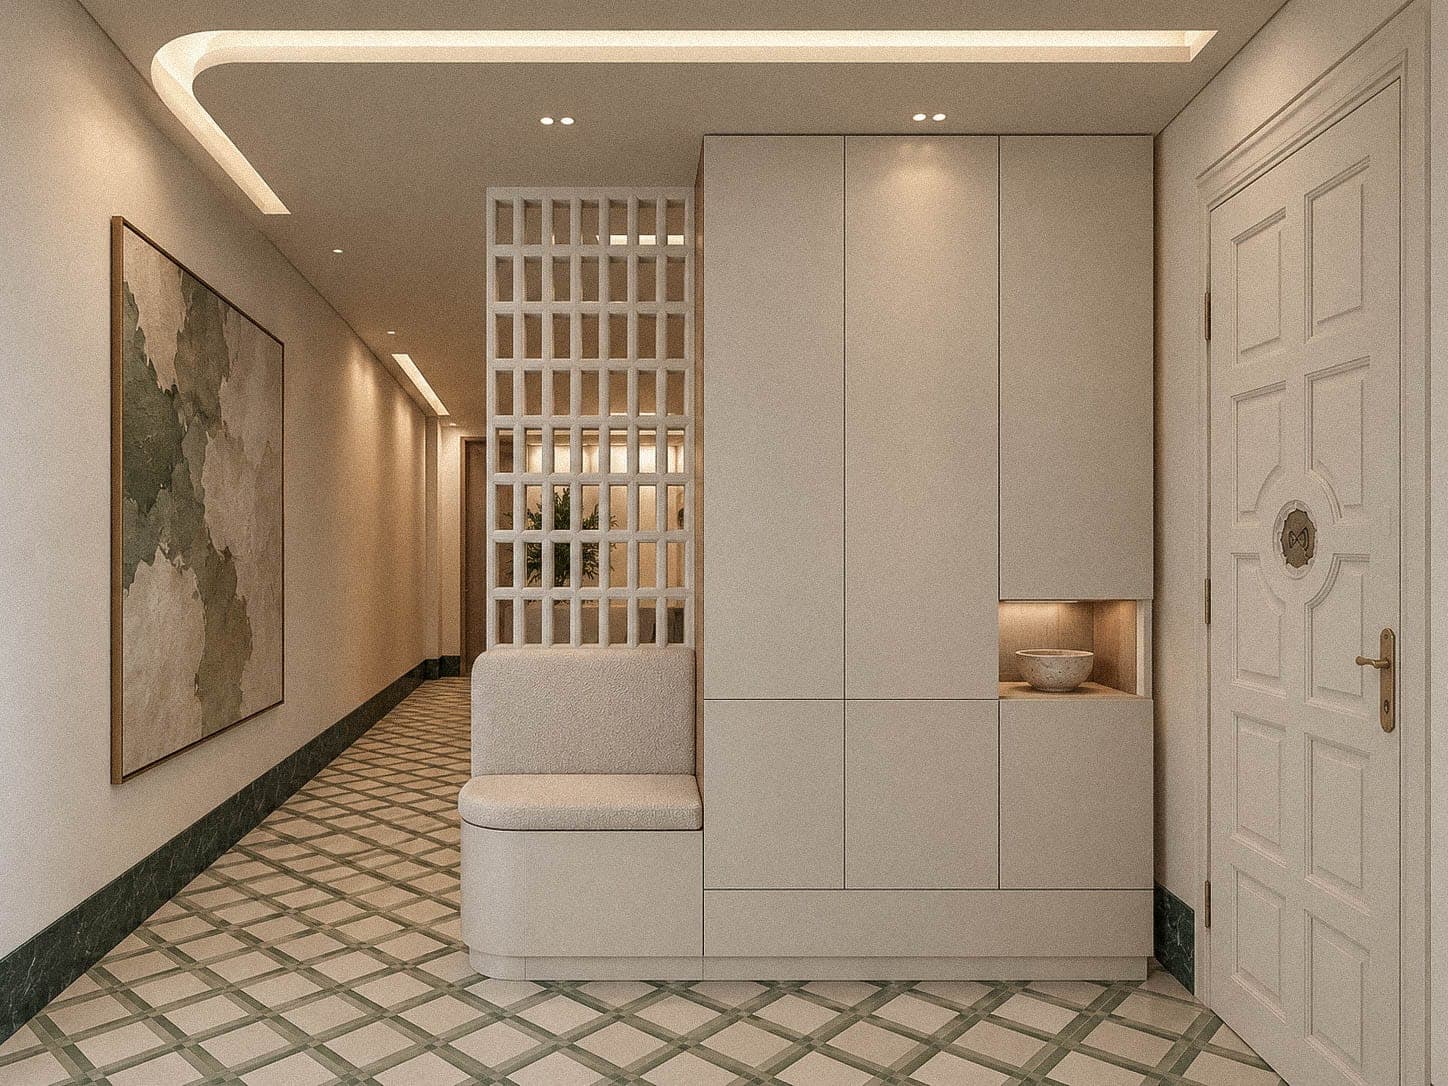 SE08. Project management. Sheet in progress
Project SE08
Renovation in progress. Sheet pending publication.
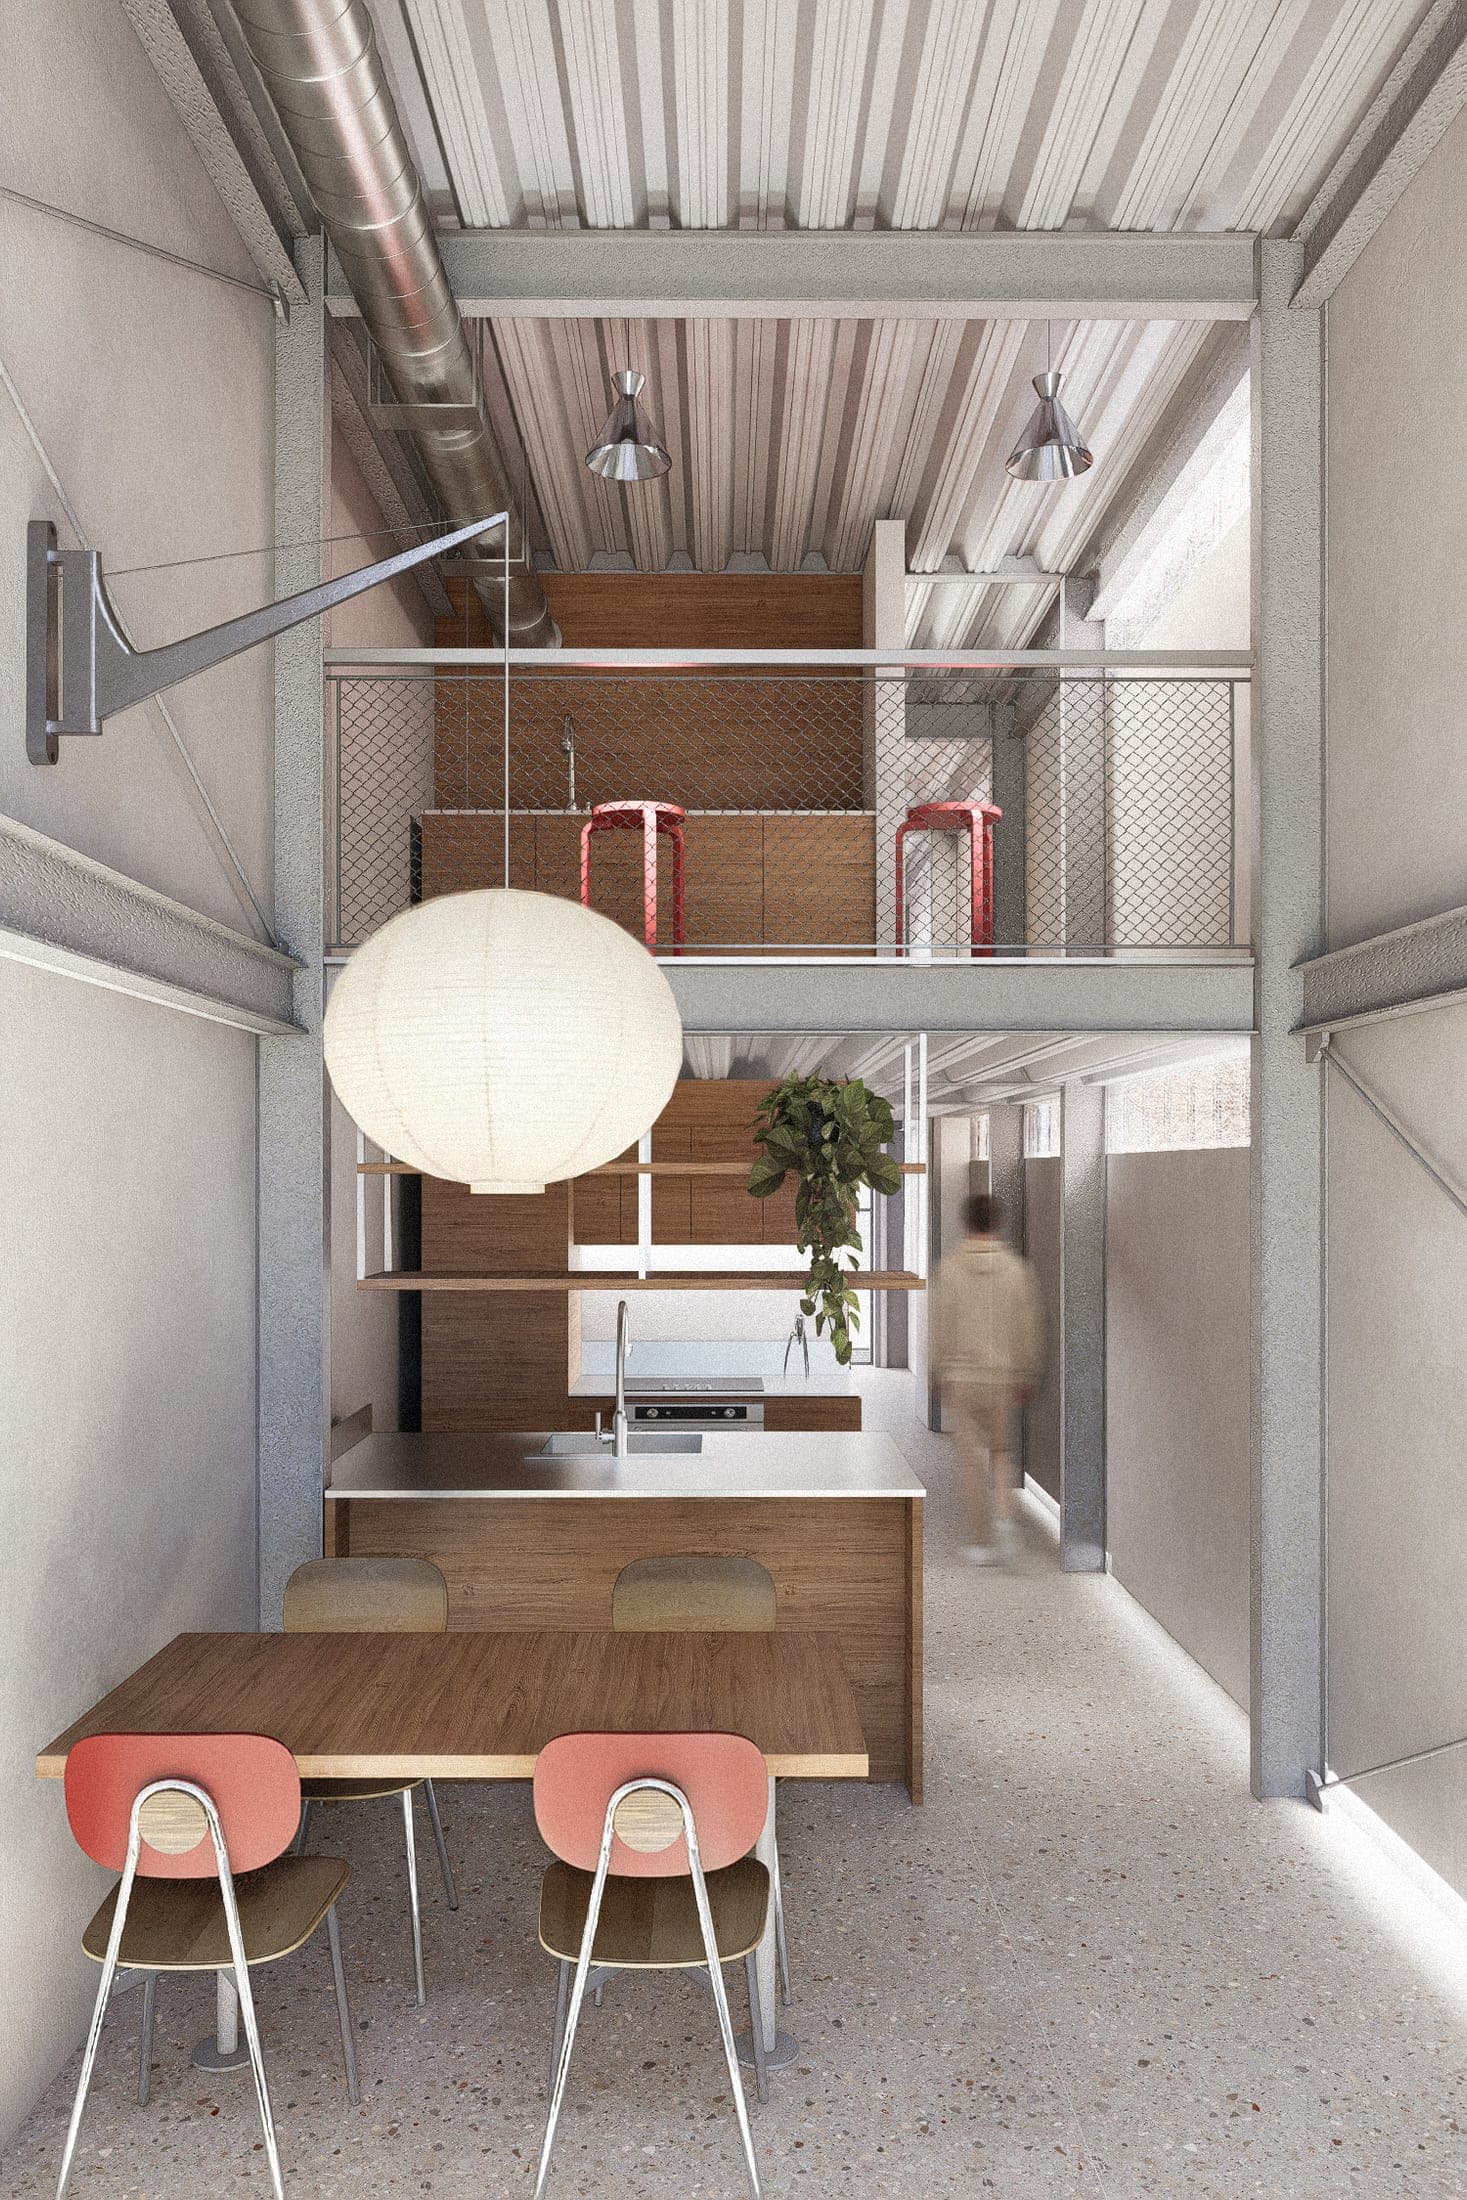 MO23. Restoration. Barcelona
Living in a former industrial workshop
A prism-shaped warehouse in central Barcelona is reinvented as a home with a rooftop terrace.
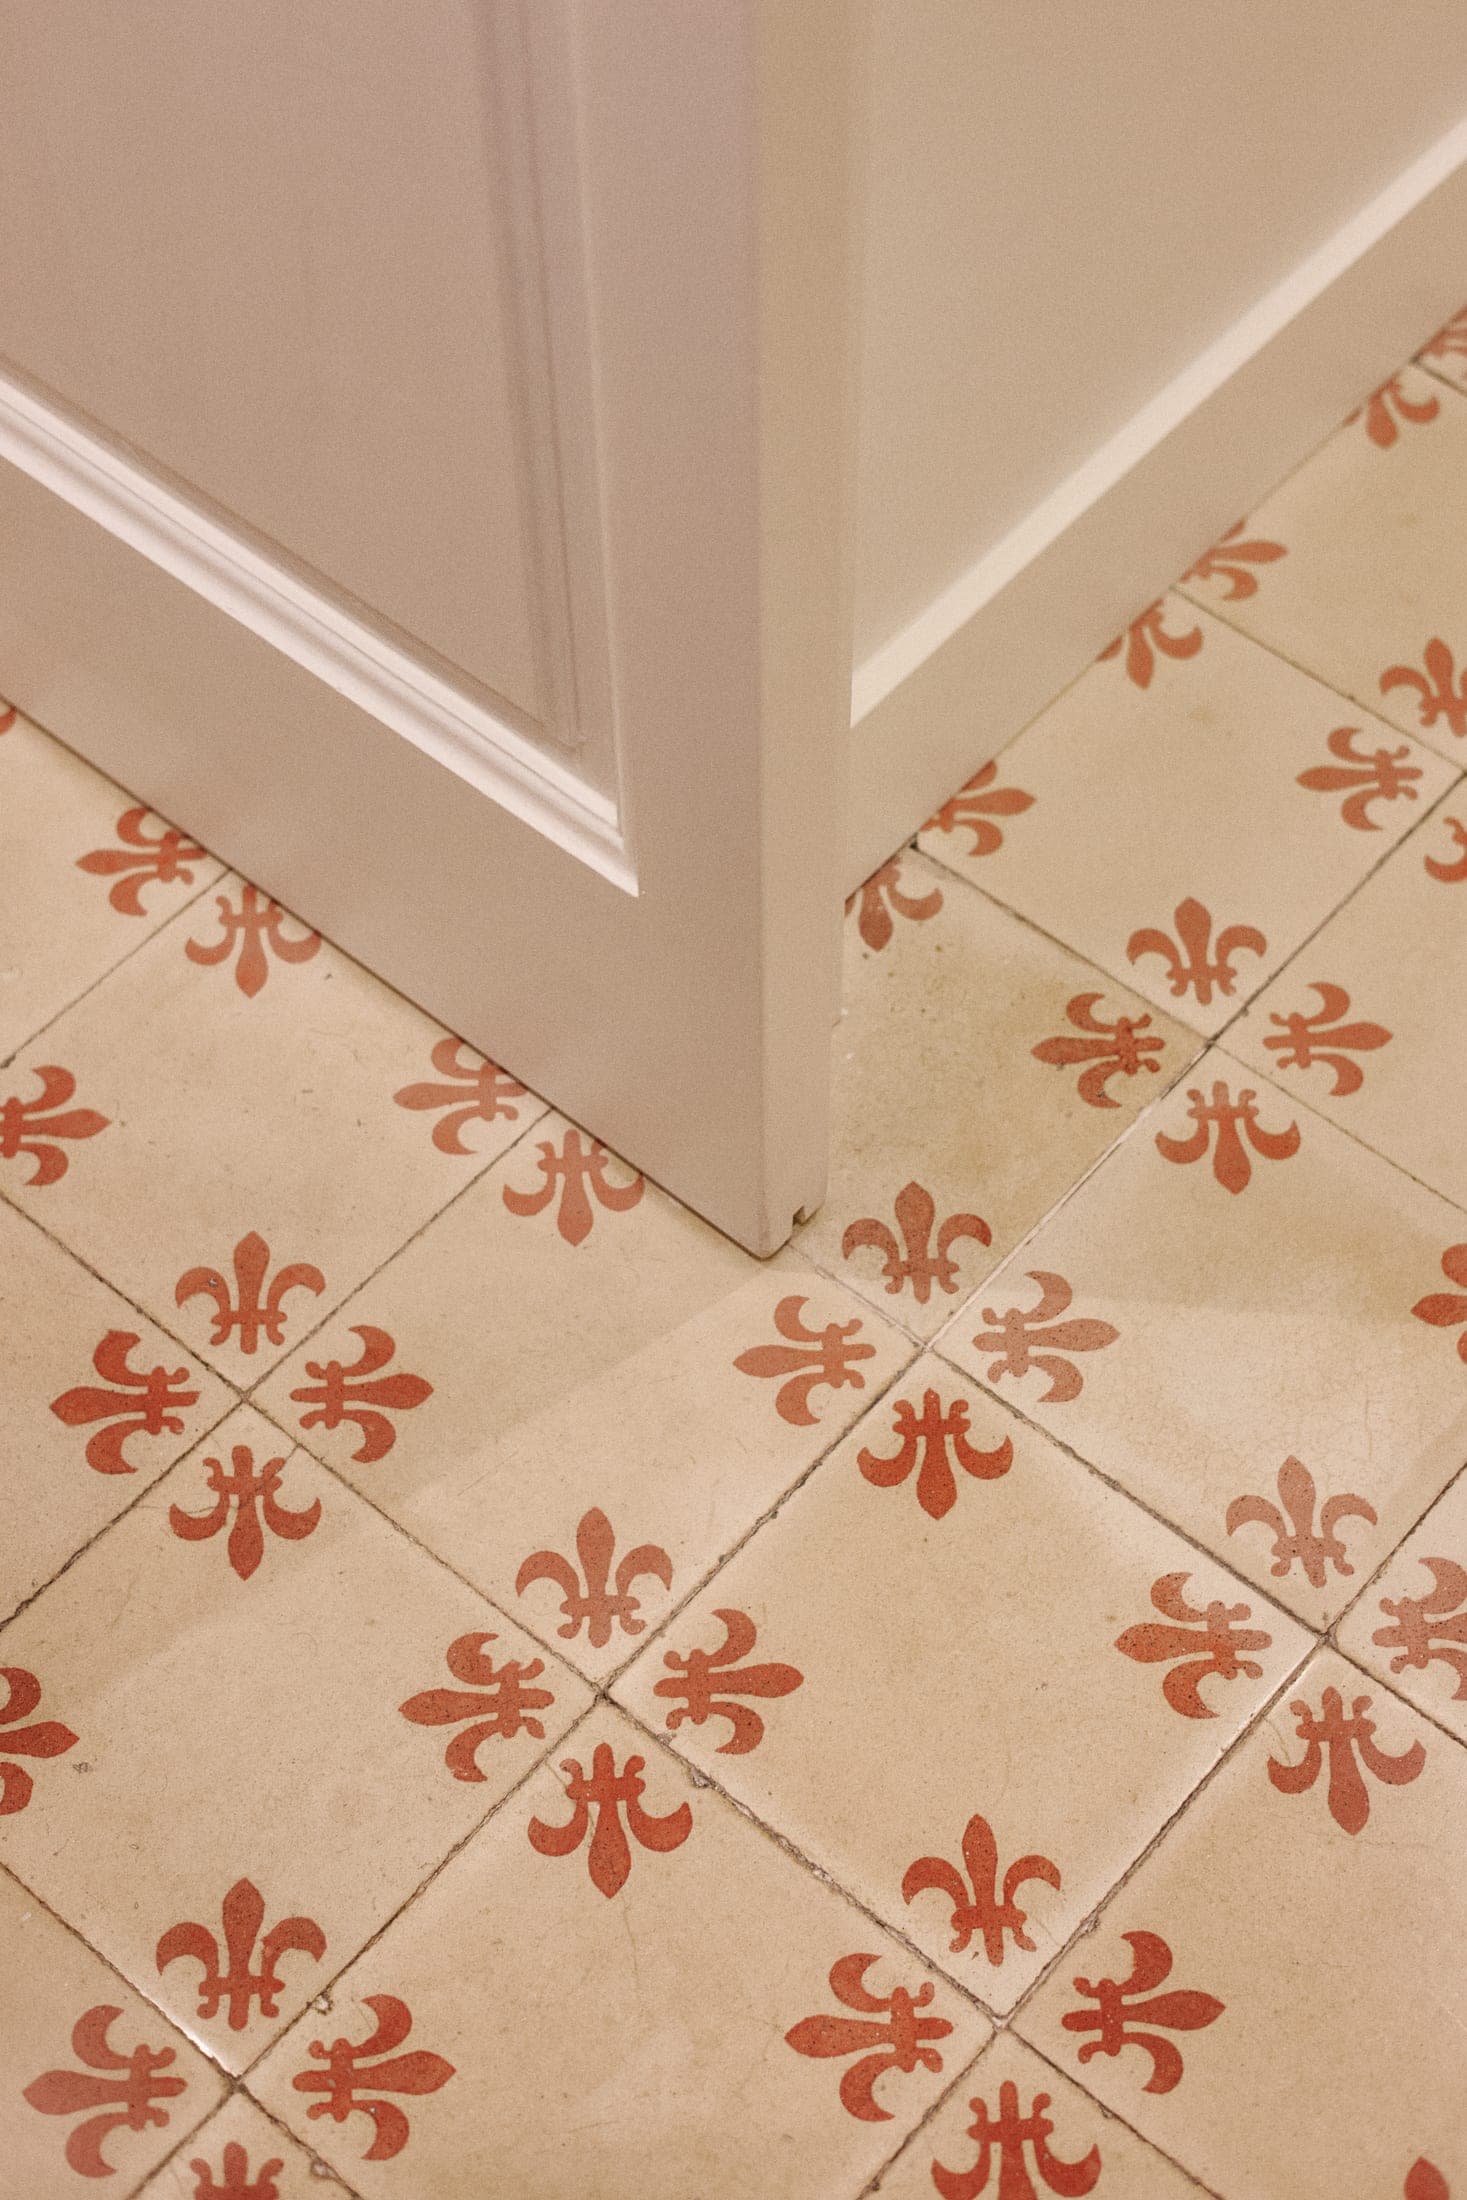 PE17. Restoration. Gràcia, Barcelona
Reinterpreting the history of Gràcia
A compact apartment that keeps its courtyard, wooden joinery and Catalan vault, and opens onto the balcony.
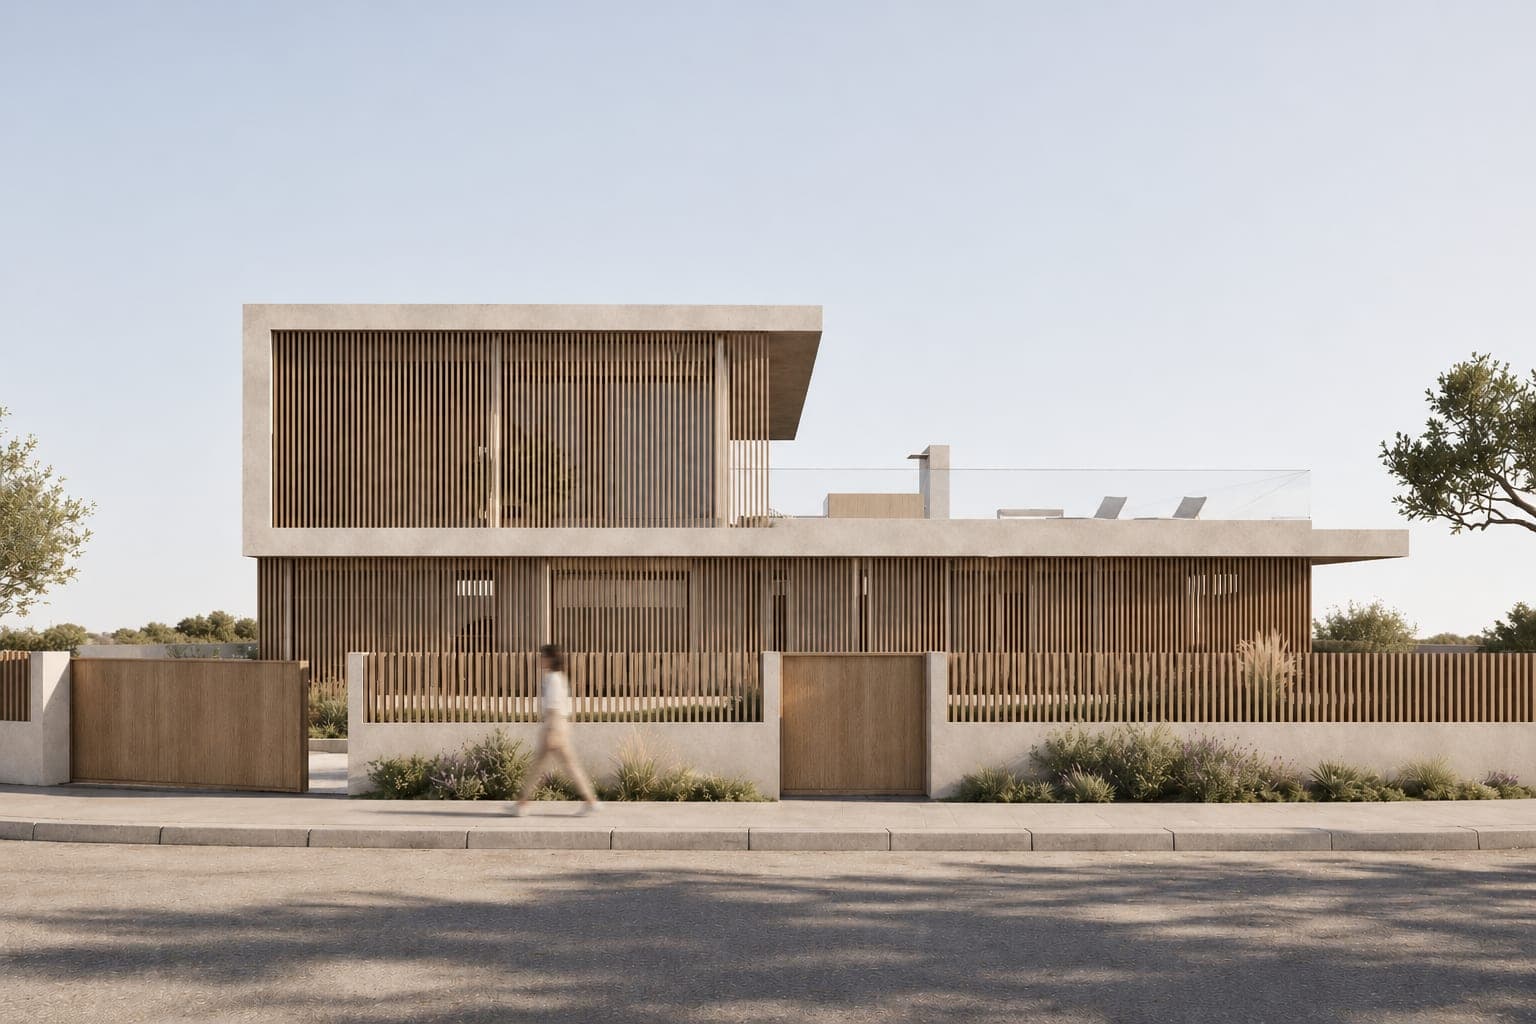 GR16. New build. Costa Brava
Casa Golf · Floating over the course
A house suspended over the landscape, open to the golf course and protected by a second skin of slats.
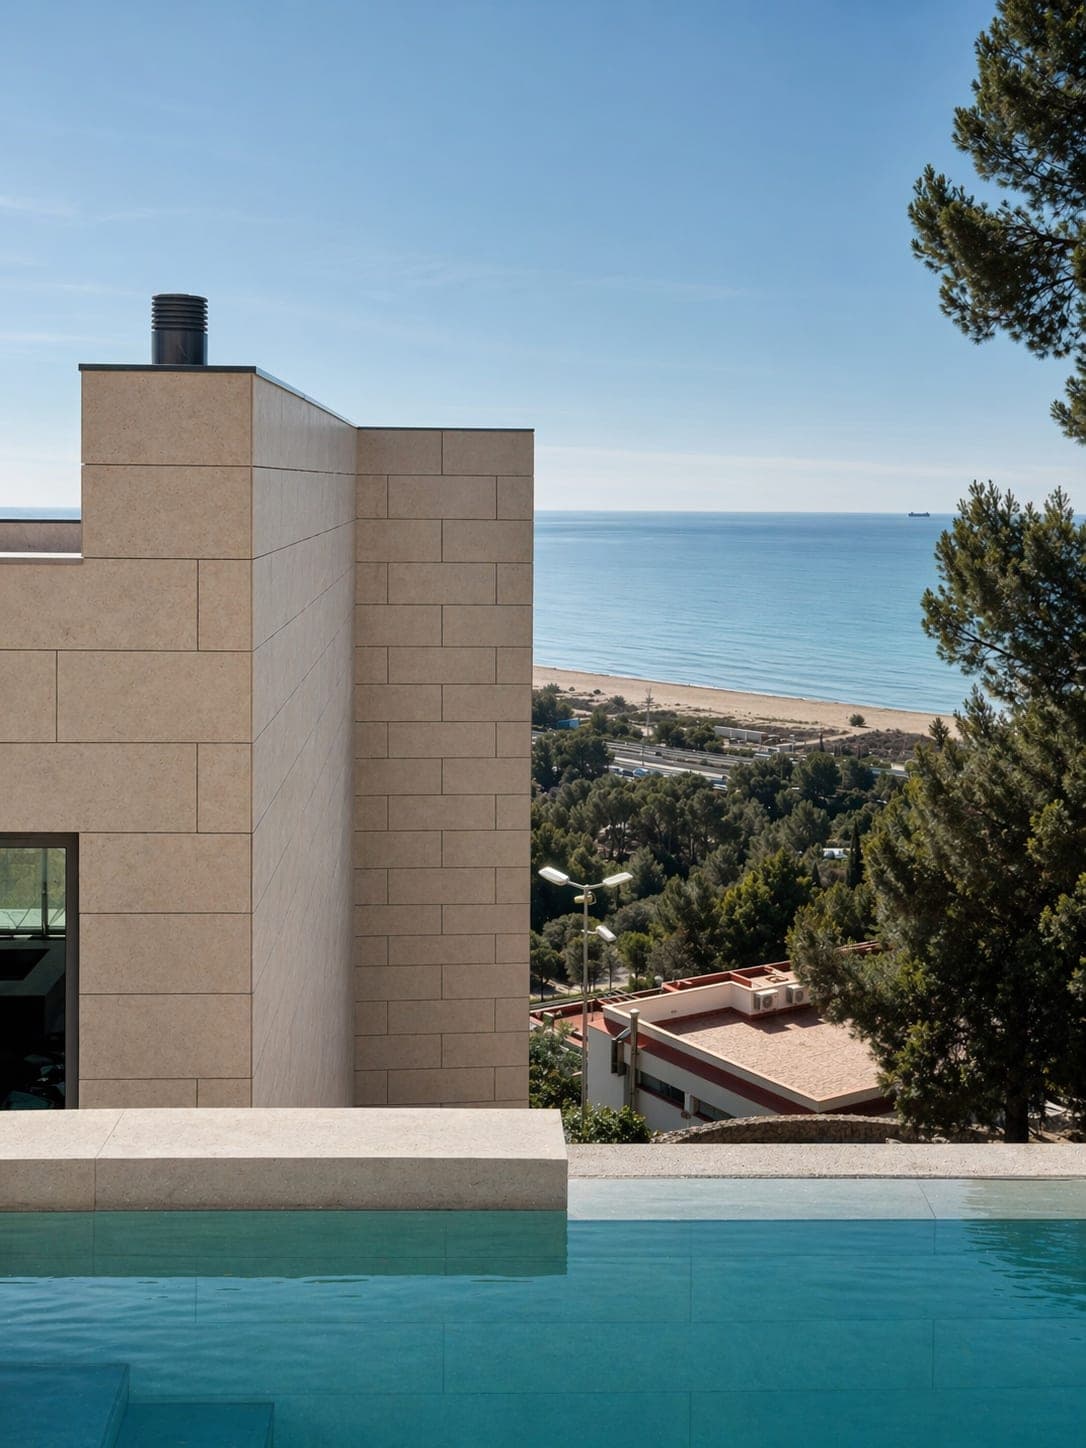 CM25. Project management · Site supervision. Sheet in progress
CM25
Site supervision and project management.
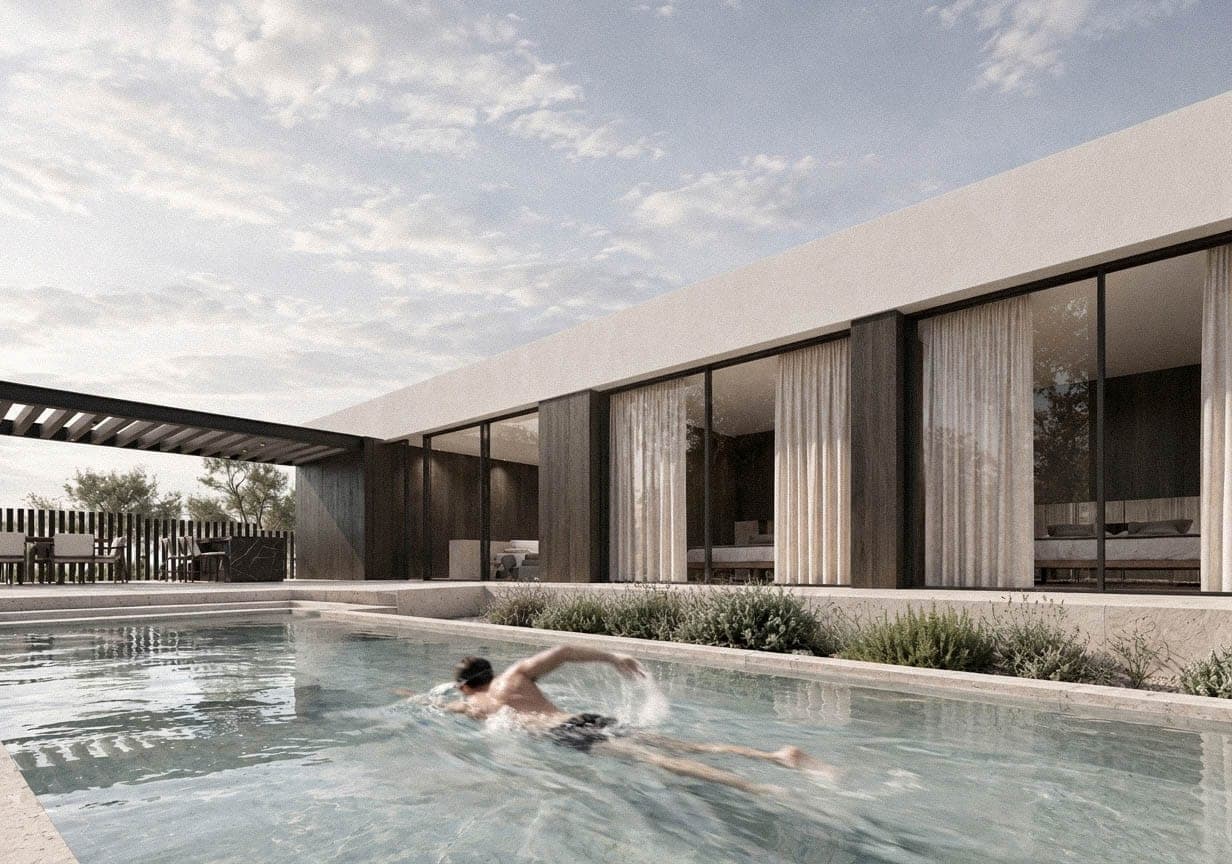 BO24. New build. Sant Cugat del Vallès
Bo24, a house that extends
An extension that continues the existing house and opens new spaces towards the garden.
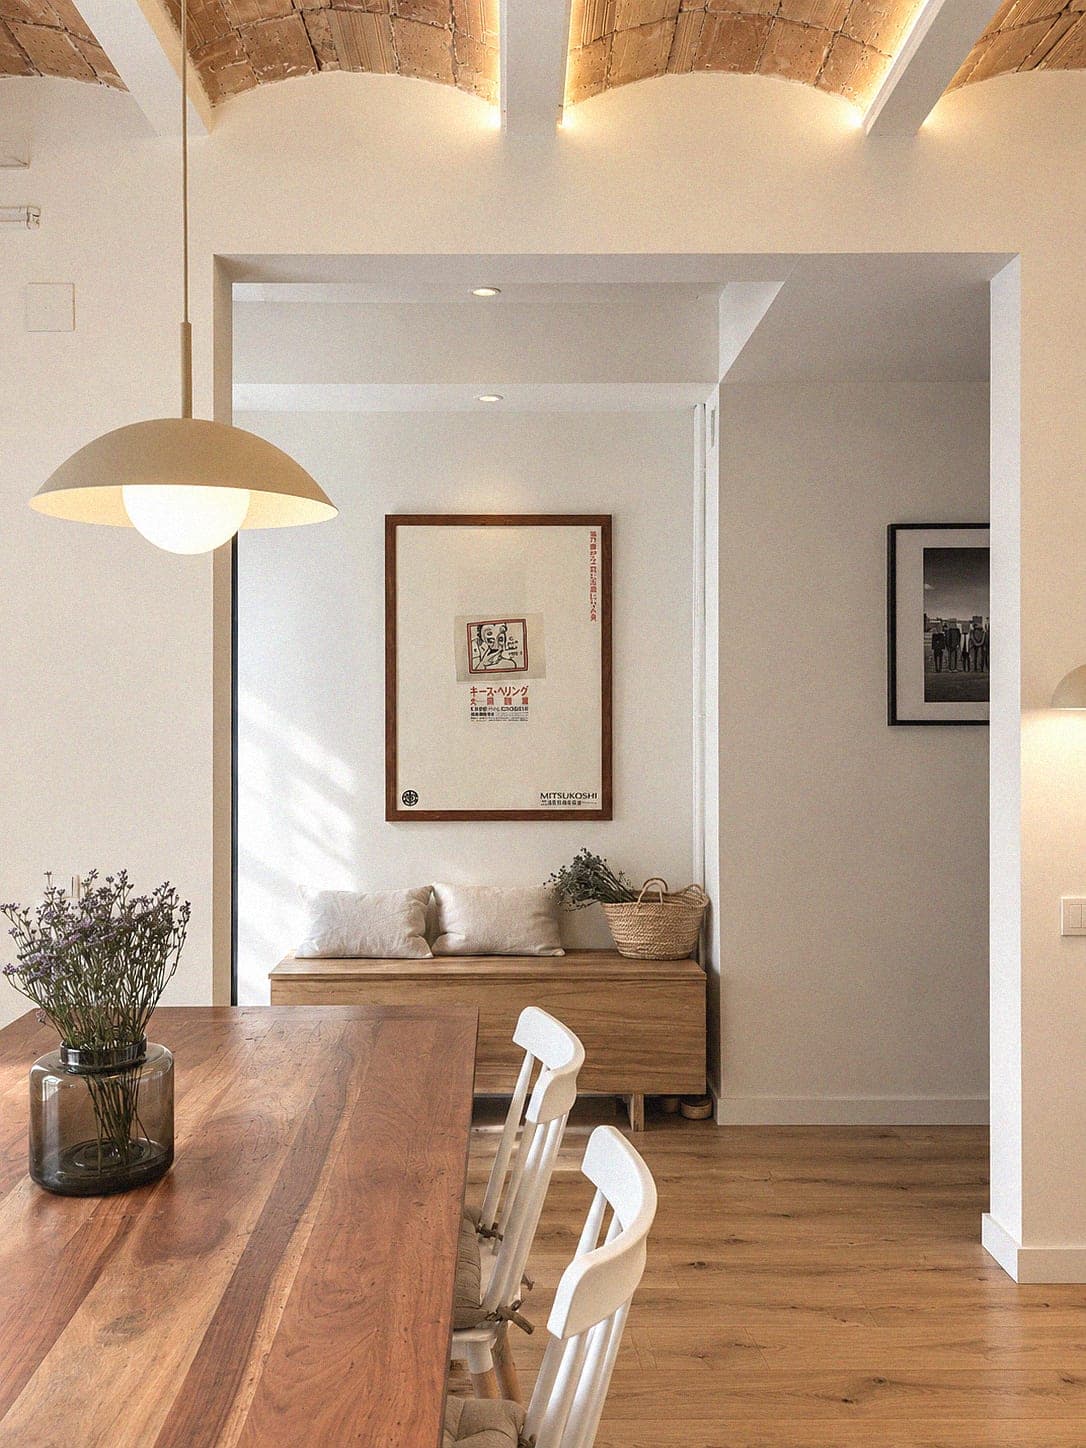 SO30. Restoration. Sheet in progress
SO30
Restoration project.
Dare to design
Get in touch