Building a house in Sant Cugat del Vallès
Sant Cugat is one of the places in the Barcelona area where most detached houses are designed. This is what is worth knowing before buying the plot and all the way to the habitability certificate.
First, the plot
Before talking about the house, you have to talk about the land. In Sant Cugat del Vallès, as in the rest of the metropolitan area, every plot has a zoning classification that sets what can be built on it. From that classification come the numbers that define the project:
- Buildable area: how many square metres of floor space you can build.
- Site coverage: how much of the plot the house can occupy in plan.
- Height and number of storeys.
- Setbacks from boundaries and the street.
- Permitted type: detached, semi-detached or grouped homes.
You can check the classification on the Mapa urbanístic de Catalunya, but the detailed reading comes from the town’s current planning, with its amendments. We do it before you sign the purchase.
What the map does not say
Some things do not appear on the planning sheet and change the cost of a house a great deal:
- The slope. Sloping land can be an opportunity (a half-buried floor, views) or an added cost in walls and excavation.
- The orientation. In Vallès, the southern winter sun is the best ally of comfort and savings.
- The geotechnics. A geotechnical study tells you what the ground is like and what foundations you need.
- The trees. Some towns protect existing trees.
- Access and connections. Water, electricity, drainage and access for the construction machinery.
The design: basic and construction
A new-build house is designed in two steps. The basic design defines the house (plans, elevations, areas, planning compliance) and is what you submit to apply for the permit. The construction design develops everything needed to build: structure, services, construction details, materials, quantities and compliance with the Technical Building Code. With it, the builder can quote precisely.
Separating the two phases has an advantage: you can apply for the permit with the basic design while the construction design is being developed.
The building permit
The permit is granted by Sant Cugat City Council after checking that the design complies with the planning and regulations. Besides the design, other documents are required, such as the construction waste management study and the appointment of the site supervision team. Real timelines depend on the project and the moment; we include them in the schedule from the start.
Construction and handover
During construction, the site supervision team (architect and building engineer) checks that what was designed is built, solves the unexpected and controls quality. At the end, the completion certificate is signed, and you apply for the first-occupation licence when the City Council requires it and for the first-occupation habitability certificate, which lets you sign permanent utility contracts and live in the house.
Two examples in Sant Cugat
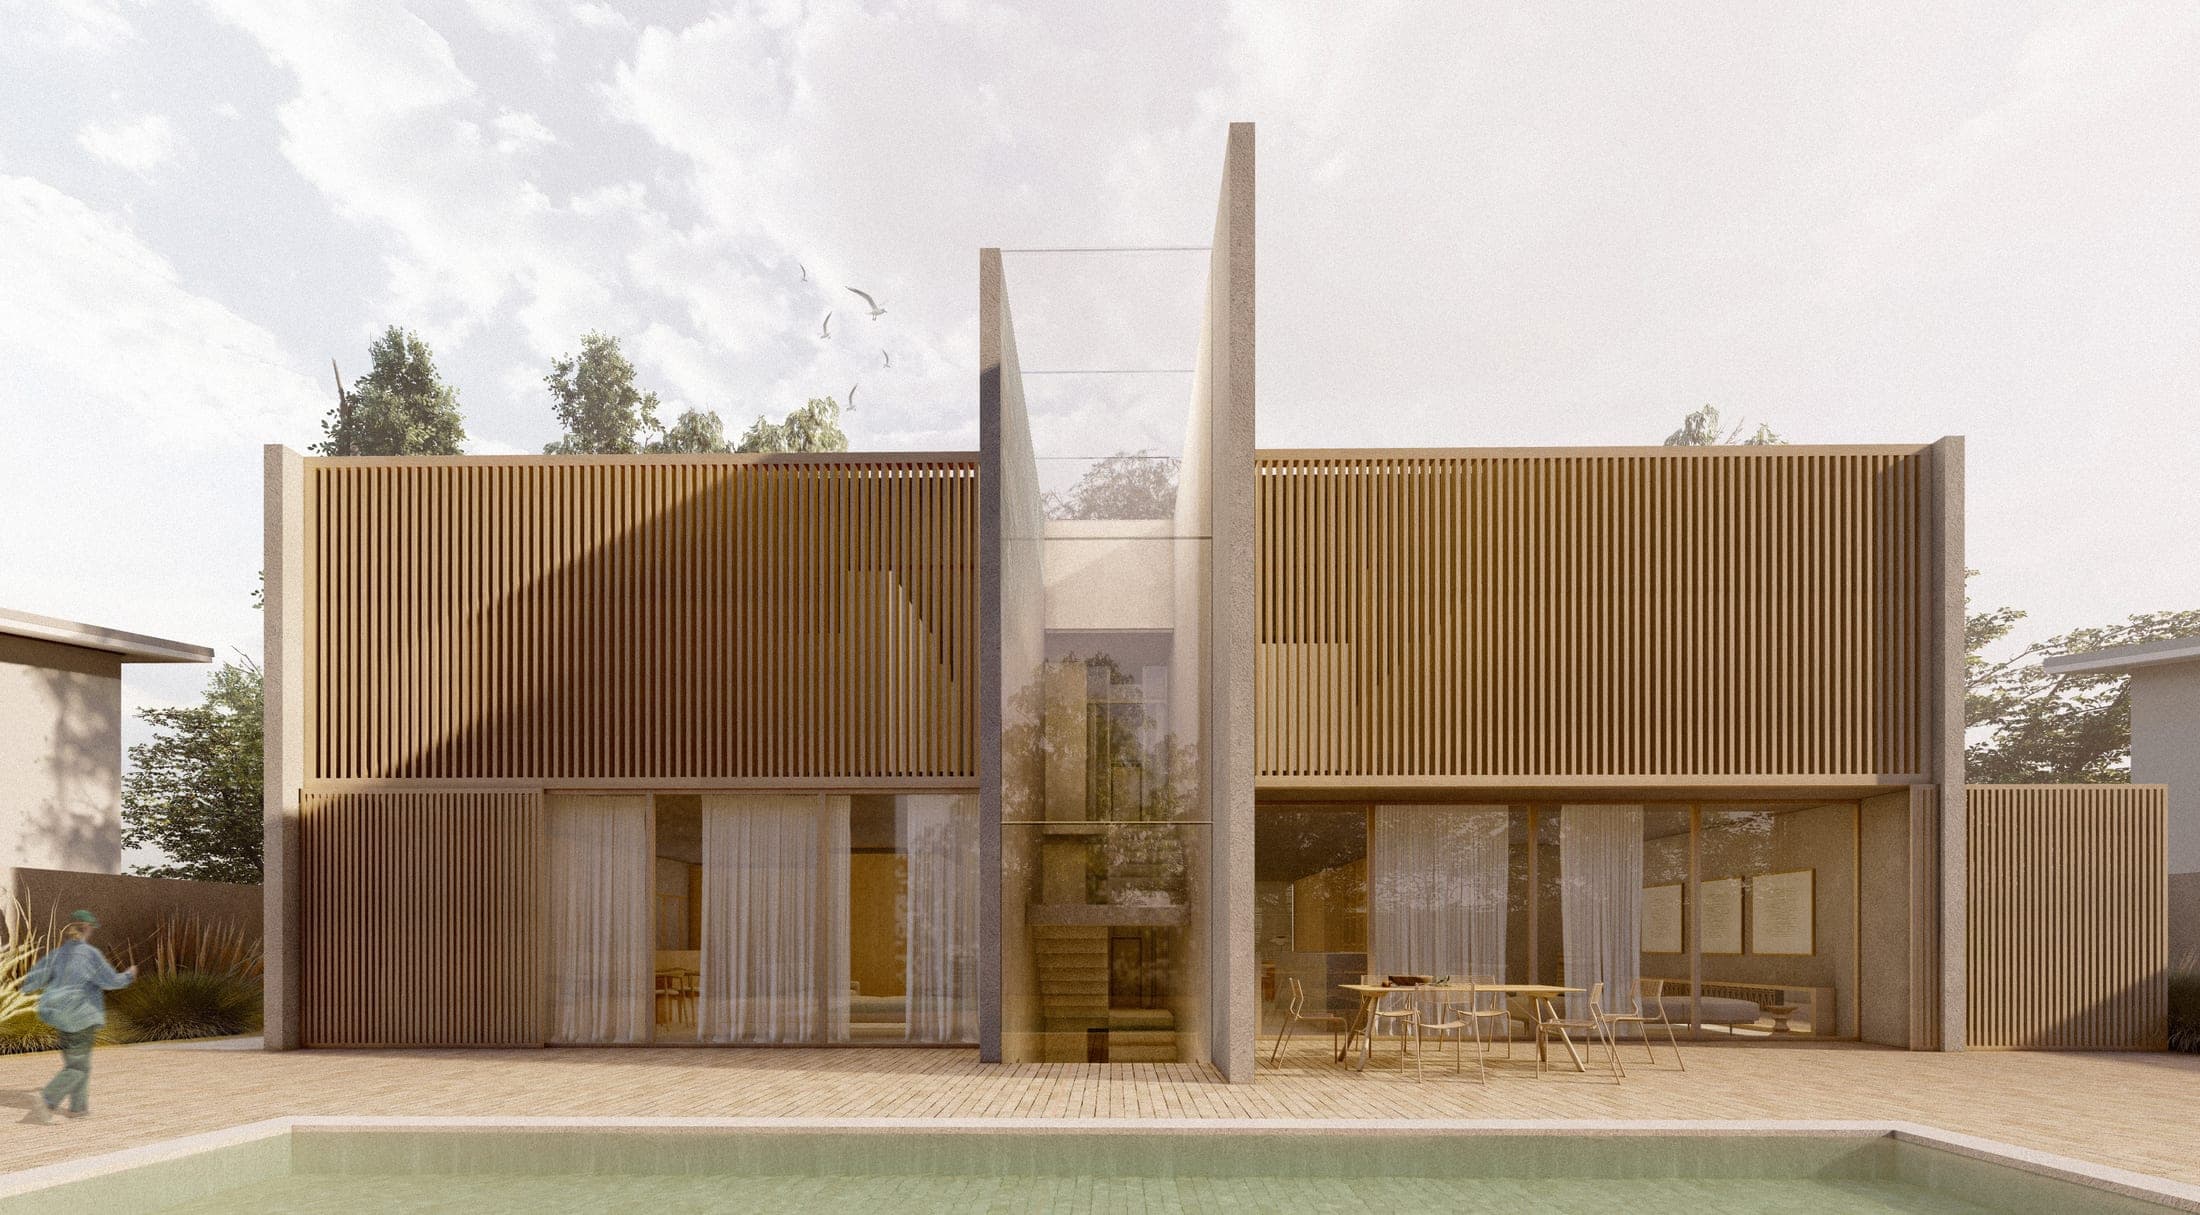
In AR07 we designed two semi-detached homes that read as a single volume, with a timber-slatted façade and the pool as their only shared element. In BO24, on the other hand, there was no need to start from scratch: we extended an existing house with a basement garage, a room under a circular skylight and an outdoor kitchen linking the original house with the new one.
If you are thinking of building
The first visit is free. We come to the plot, read it with you and tell you what fits. More information in architects in Sant Cugat · Vallès.
This article summarises public regulations for information purposes. Every case depends on its plot, its building and the current wording of the rules: check before deciding.