GR16Costa BravaNew build
- Programme
- New-build house with basement, Mediterranean garden and pool
- Basement and ground floor with day area and two suites
- Upper floor with master suite and a terrace open to the course
- Mediterranean garden and pool
- Second skin of slats to filter light and protect privacy
Casa Golf · Floating over the course
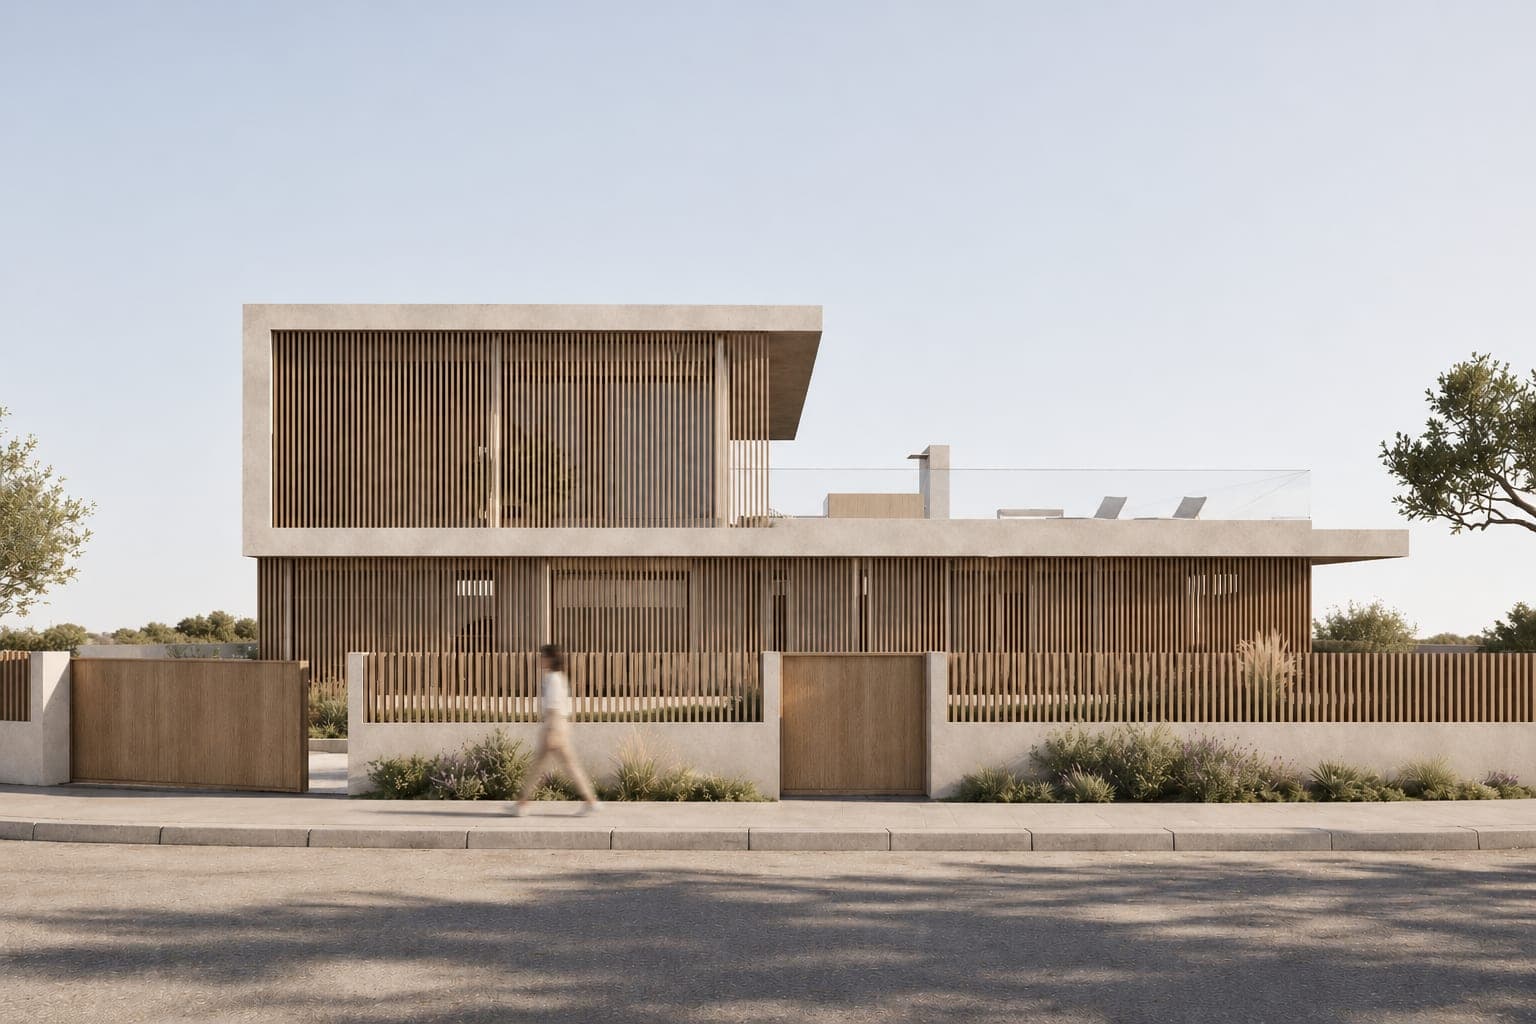
On the front line of a large golf course, GR16 is born from the wish to rise in order to look out and, at the same time, open up completely to the landscape. The house is understood as a volume that barely touches the ground, a suspended piece whose characteristic “C”-shaped silhouette frames the views and builds its relationship with the surroundings. Its lower slab shelters the ground floor, while the upper one extends the master suite towards the horizon.
The home is organised around this direct relationship between architecture, light and the golf course. On the ground floor, two suites share space with an open, uninterrupted day area arranged around a central hearth that organises the different uses without breaking up the space. Inside and outside connect continuously, turning the landscape into a natural extension of the house.
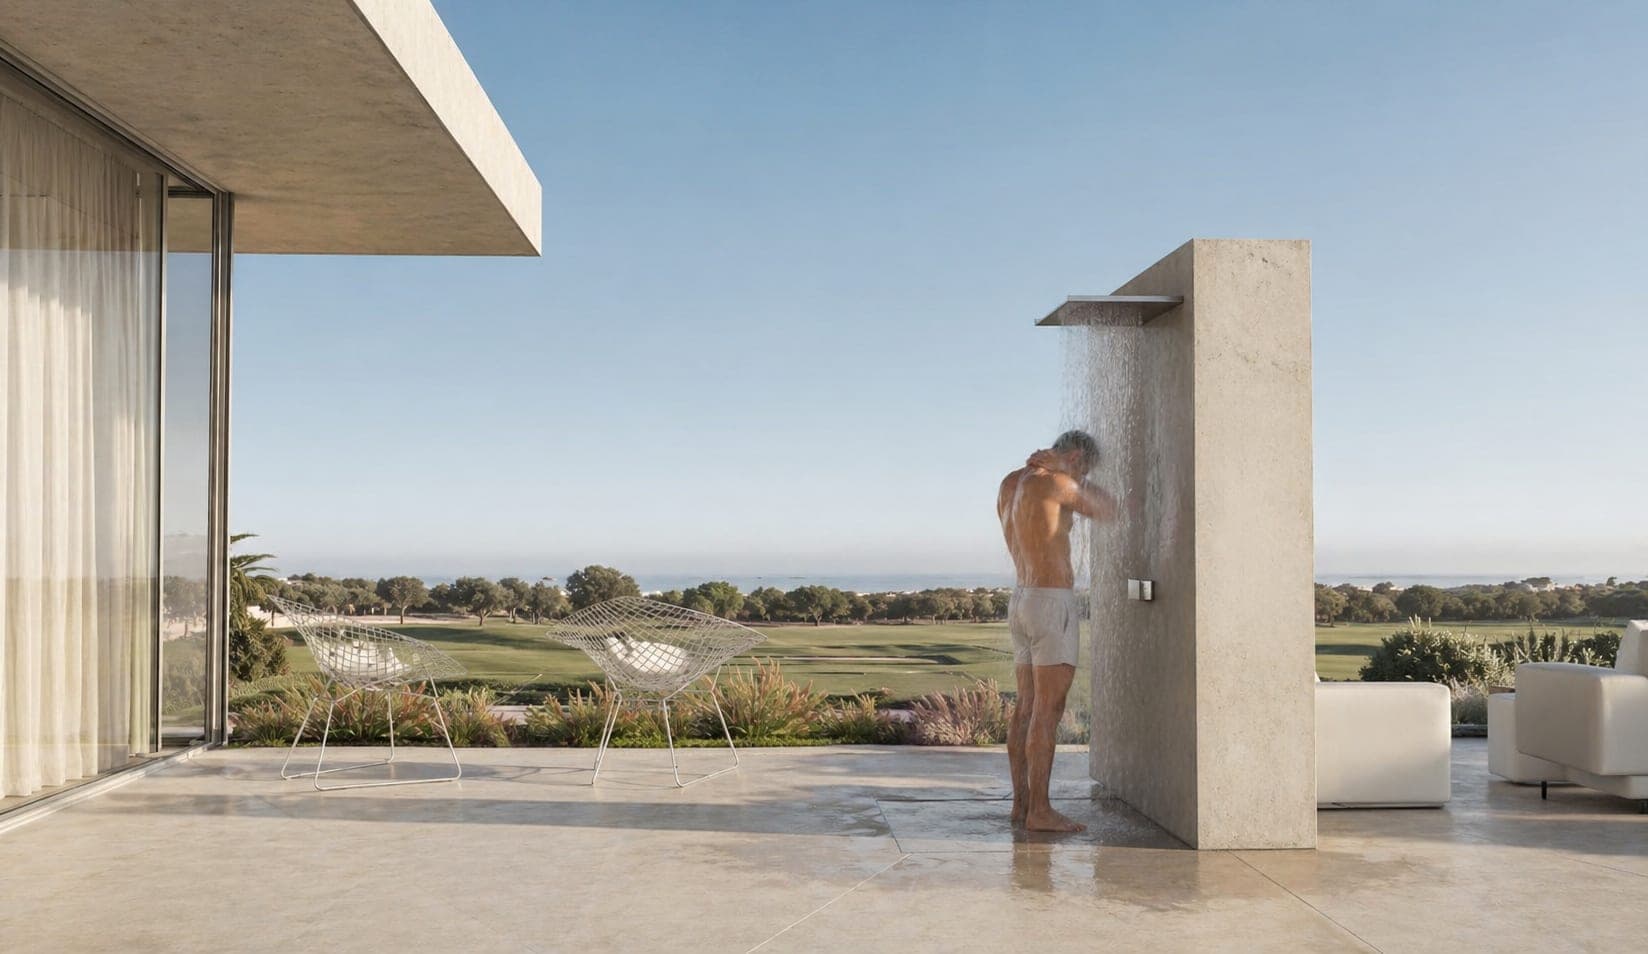
On the first floor, a generous master suite occupies the upper volume, while the rest of the slab becomes a large terrace open to the course. A raised outdoor space from which the house commands the horizon and extends its way of living beyond its built limits.
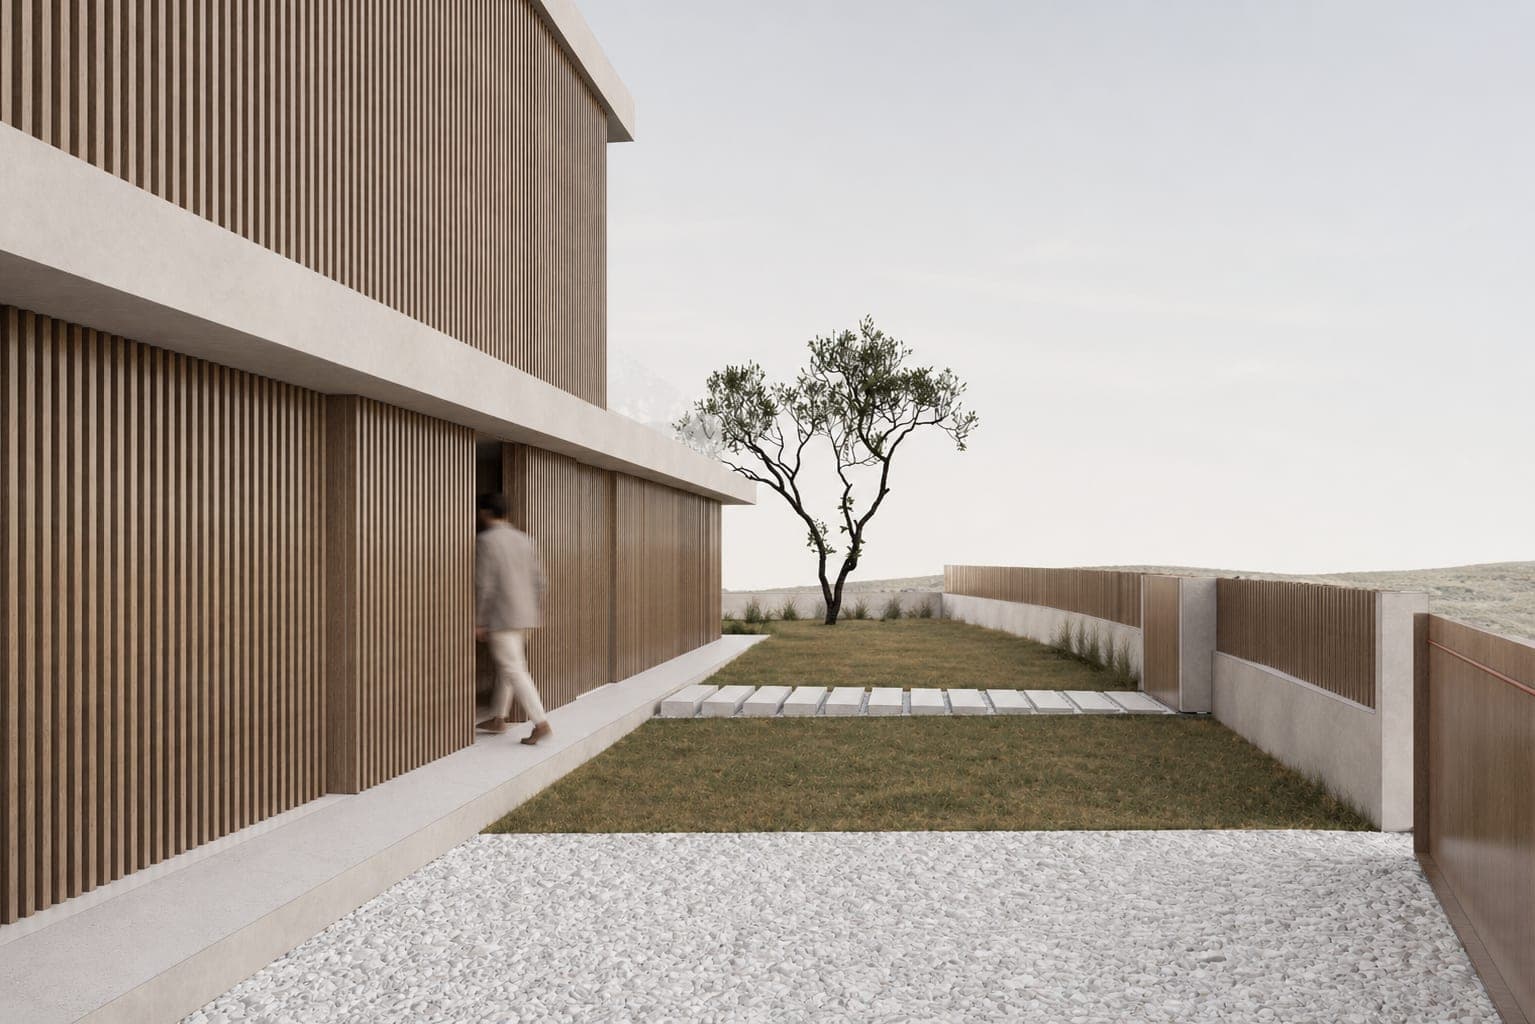
Towards the rear façade, the “C” geometry is repeated with a second skin of slats. A film that filters the light, protects privacy and tempers the intense southern and western sun. An open front and a filtered façade thus answer two opposite conditions with the same architectural gesture.