BO_24Sant Cugat del VallèsNew build
- Programme
- Extension of an existing house with garage, living area and outdoor kitchen
- Extension of an existing house in Sant Cugat del Vallès
- Basement garage and underground link between the two volumes
- Living room with a skylight and two suites
- Outdoor kitchen under a pergola and shared pool
Bo24, a house that extends
In Sant Cugat del Vallès, BO24 is an extension that seeks to grow without breaking the balance of the existing house. The new volume is conceived in resonance with the original home: an extension that takes up its proportions, materials and language to establish a relationship of continuity, while avoiding any interference with the depth of the views that define the plot.
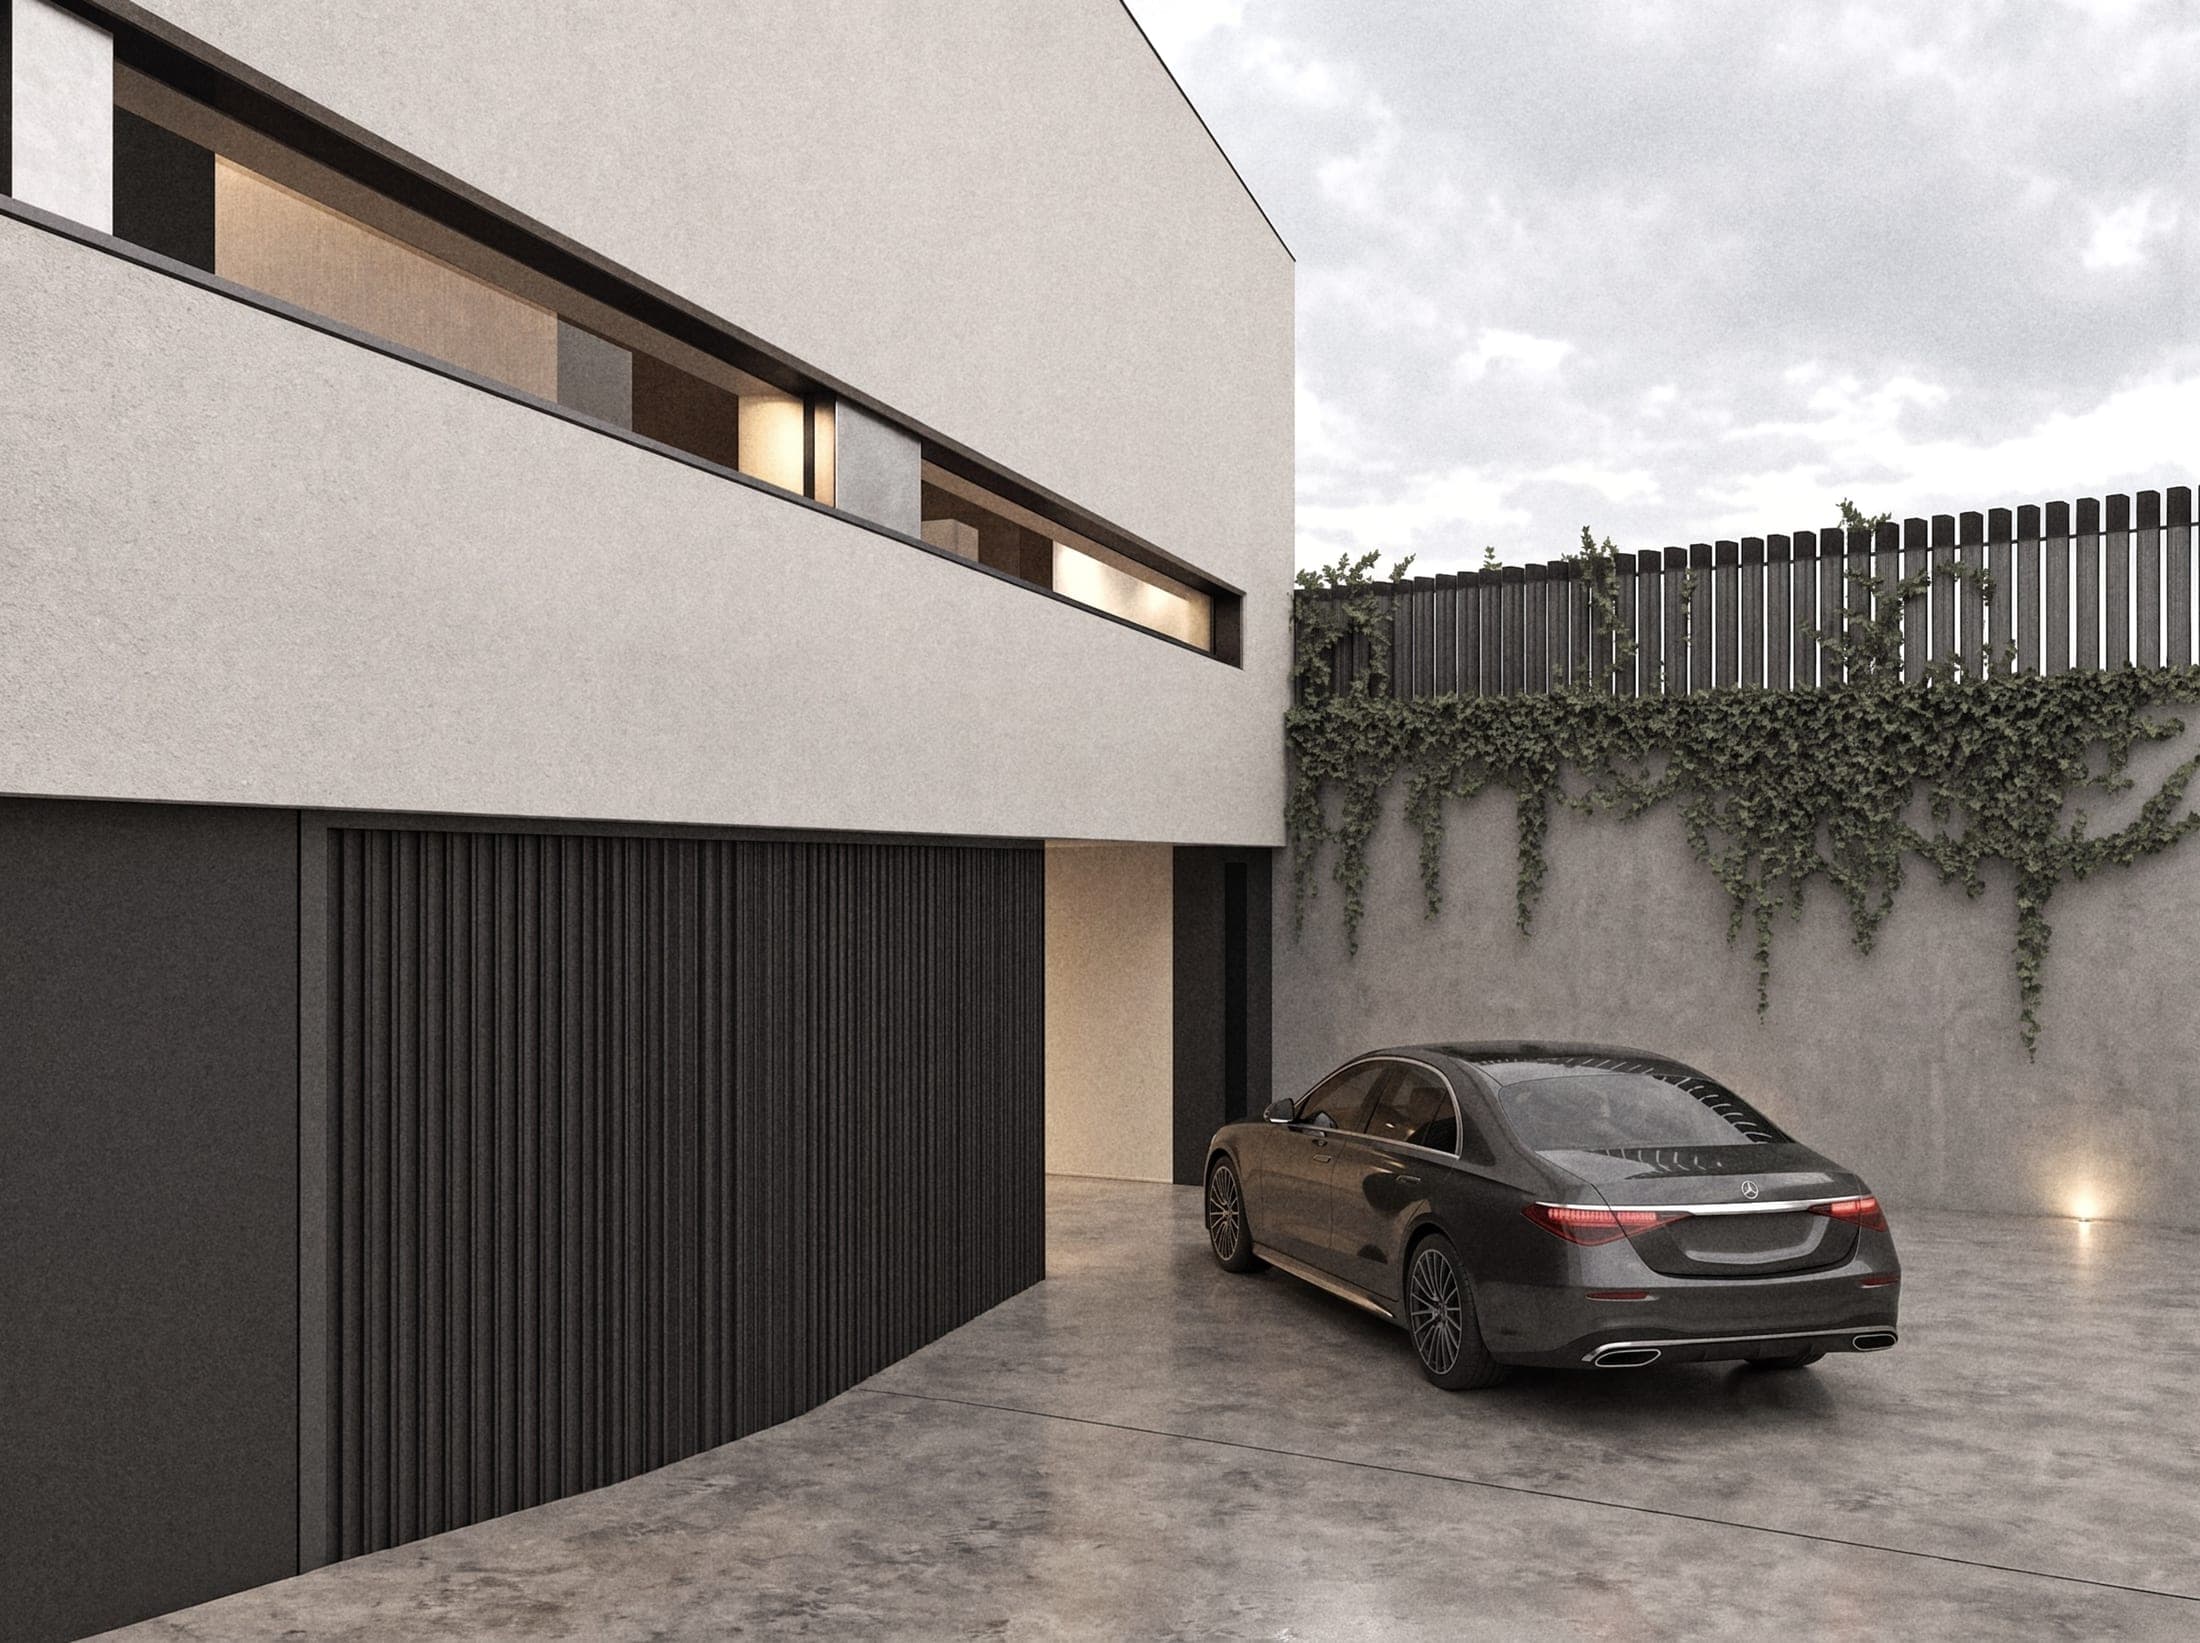
The extension is organised on two stacked levels. In the basement, the garage occupies the same footprint as the ground floor and connects both homes through a horizontal core set between the two volumes below ground. Above the garage, a living room and guest reception area sits beneath a large circular skylight that projects the space towards the sky. From this room, a corridor hidden in the panelling of the main wall leads discreetly to two suites, preserving the cleanness and continuity of the main space.
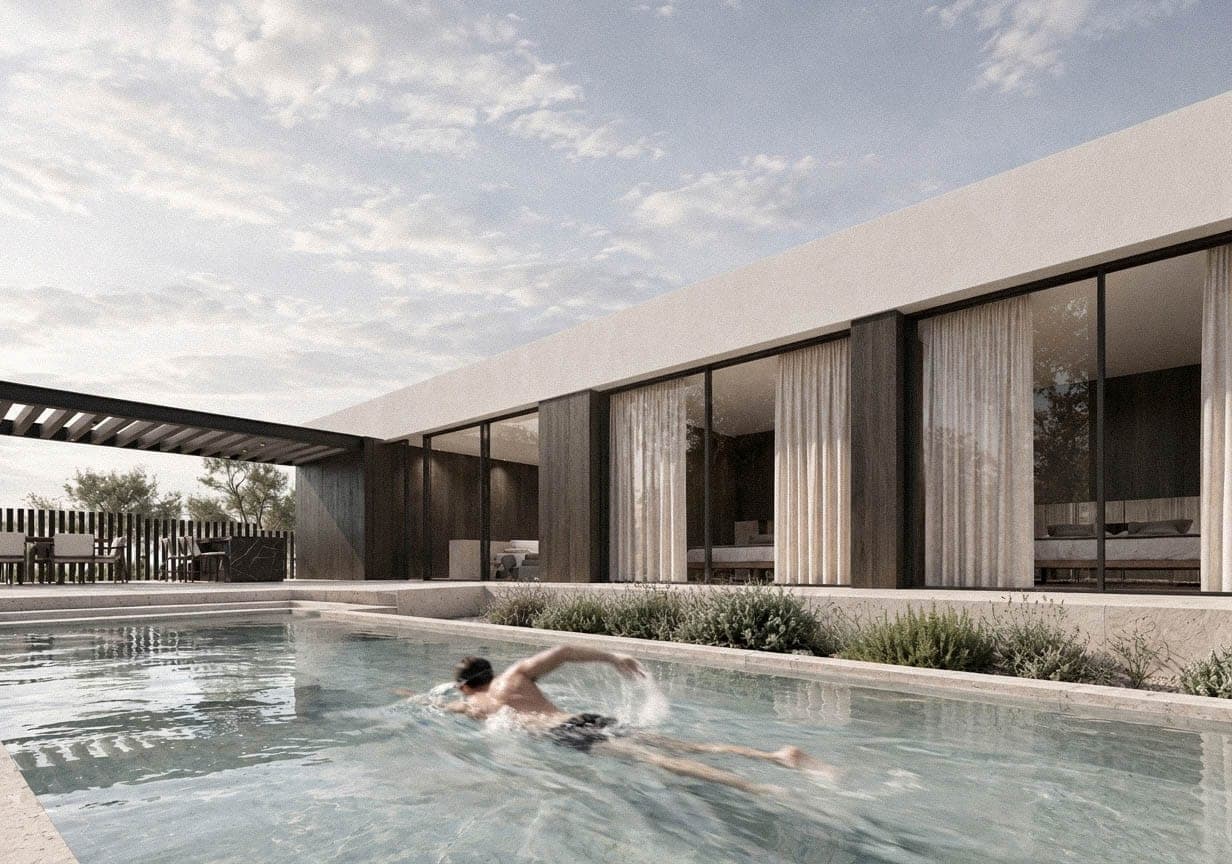
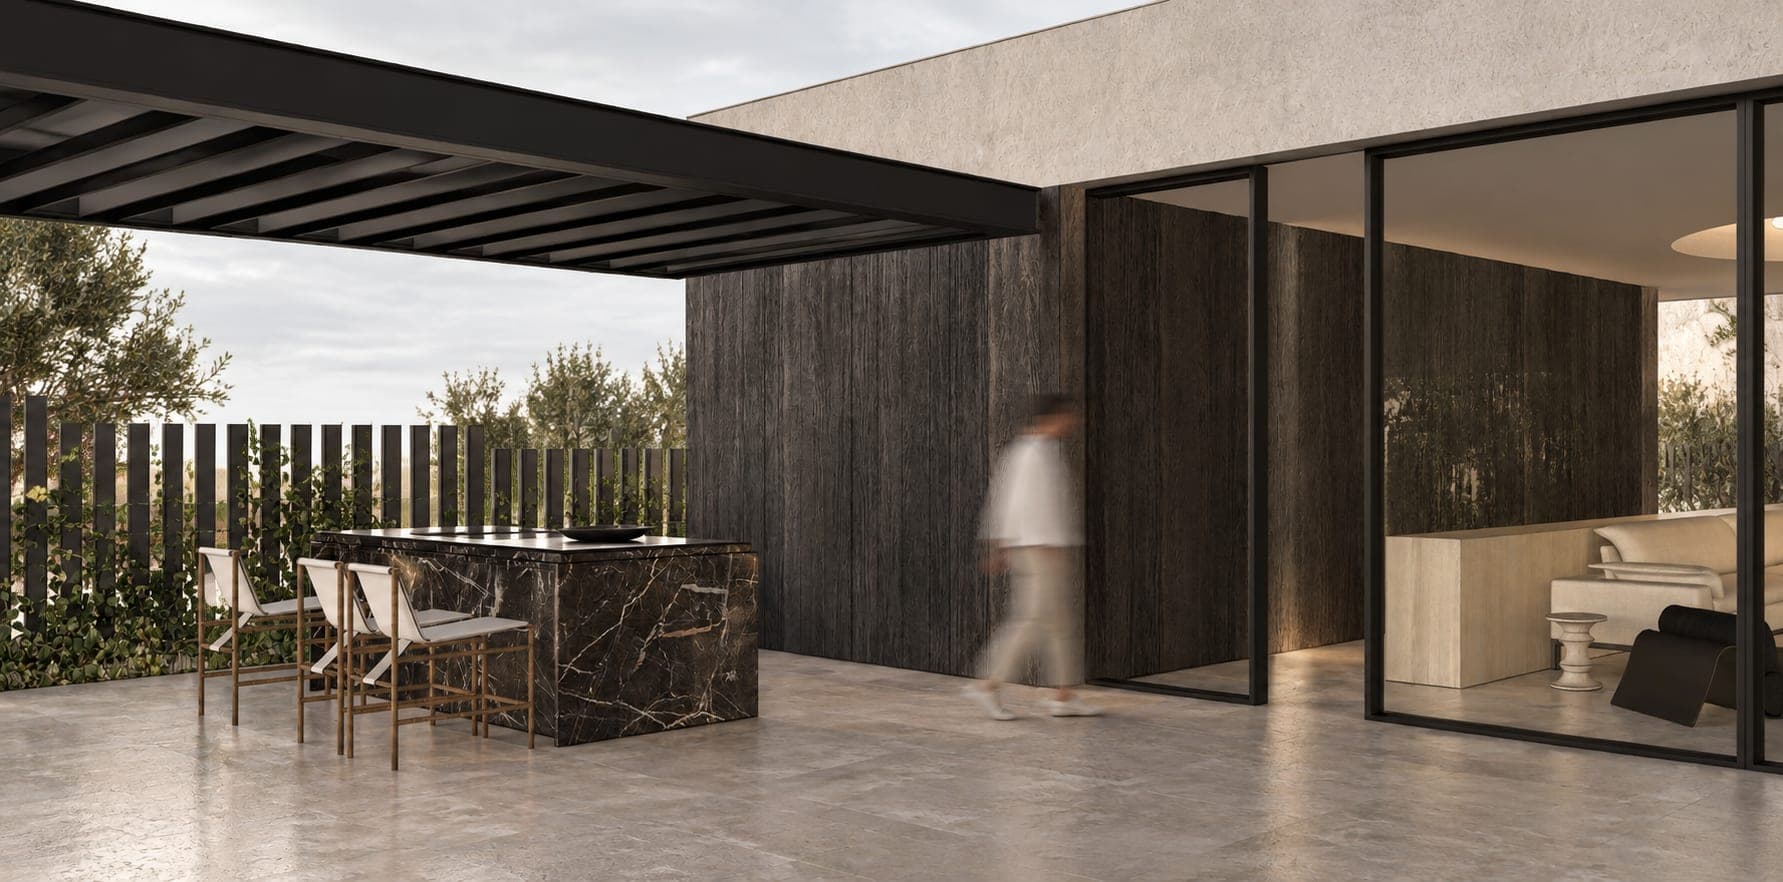
Between the existing house and the extension, an intermediate outdoor space appears: more than a separation, a meeting place. An outdoor kitchen sheltered by a timber pergola turns this strip into a space of transition, relationship and interaction between both buildings. The pool, set between their outdoor areas, acts as both a boundary and a link.
Inside, stone and wood build a serene, restrained atmosphere. Noble materials, simple forms and a deliberately quiet presence define the spaces, keeping a few more intense gestures for the singular elements. An extension that does not seek to compete with what exists, but to continue its story from a new volume.